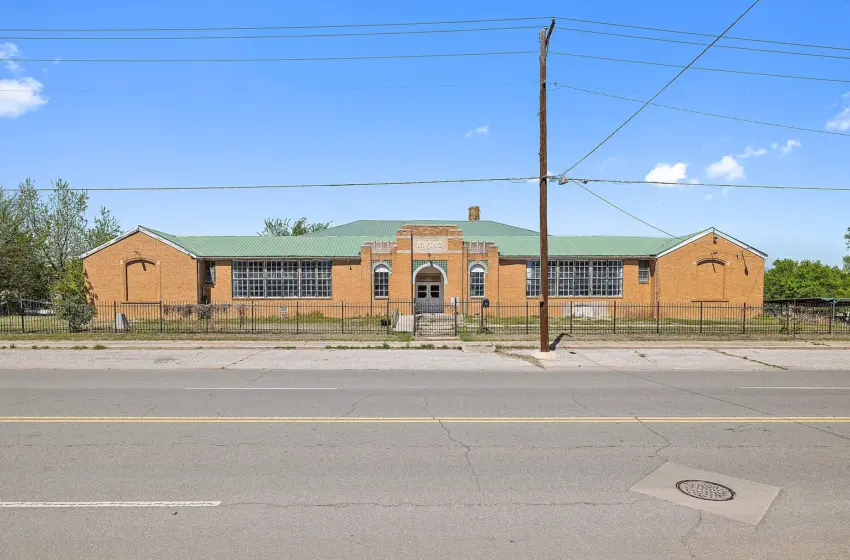
Historic School Property in El Reno, Oklahoma
Finding a full city block with historic character is a rare event in Canadian County. This former 1930 school property in El Reno, Oklahoma presents a bold footprint with immense redevelopment potential.
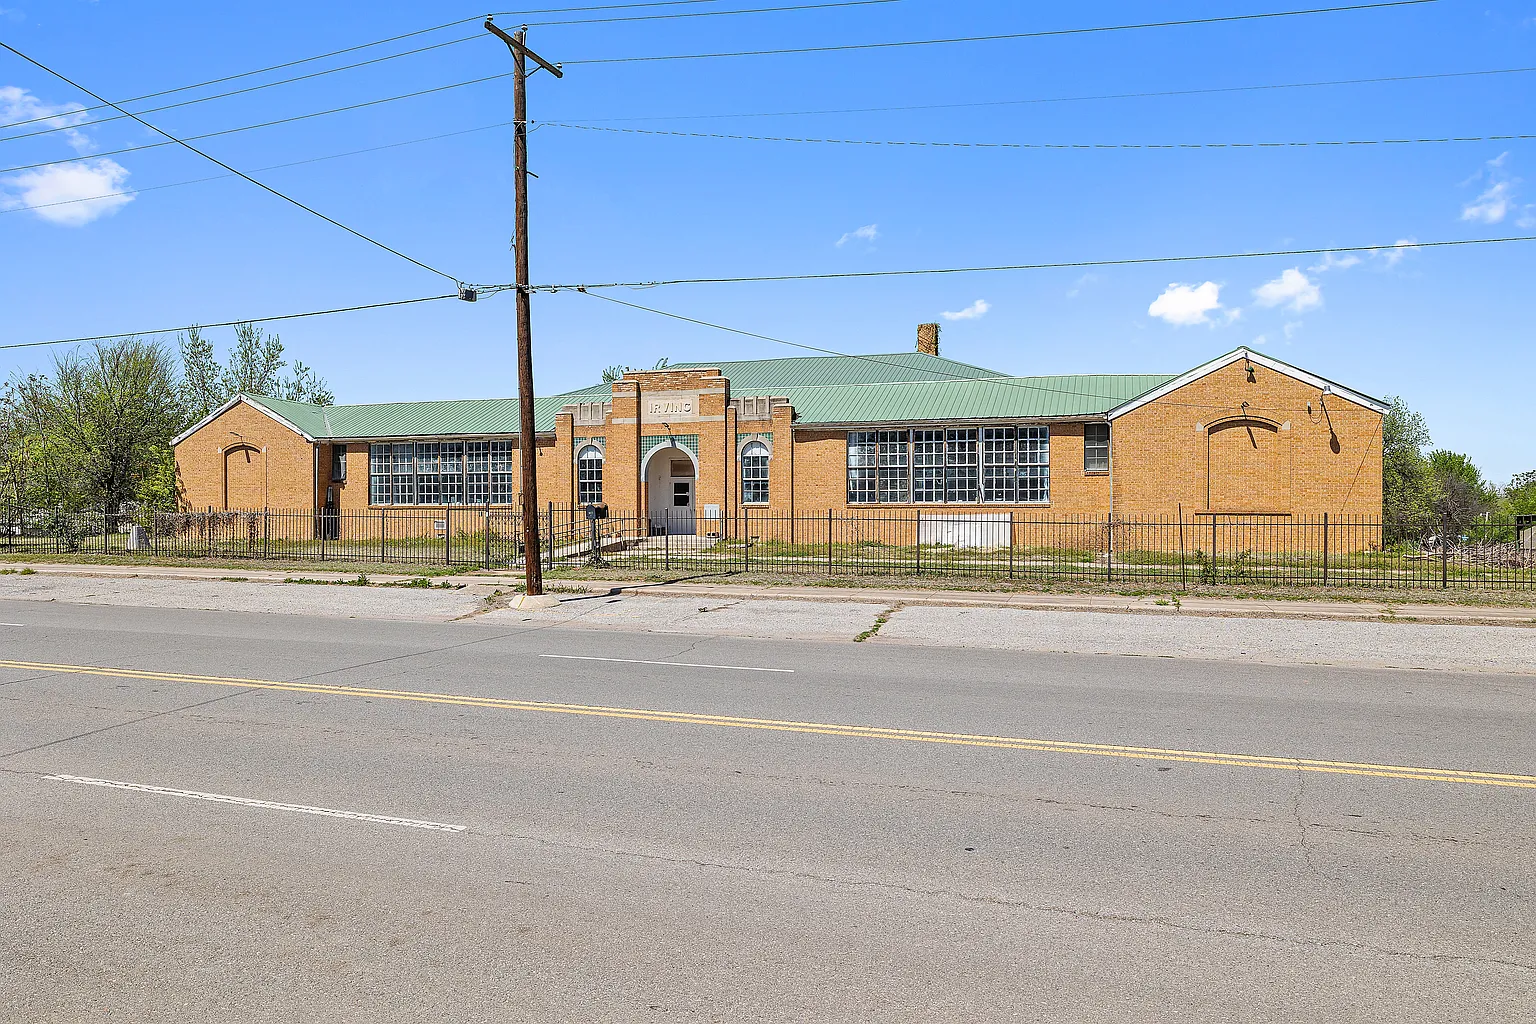
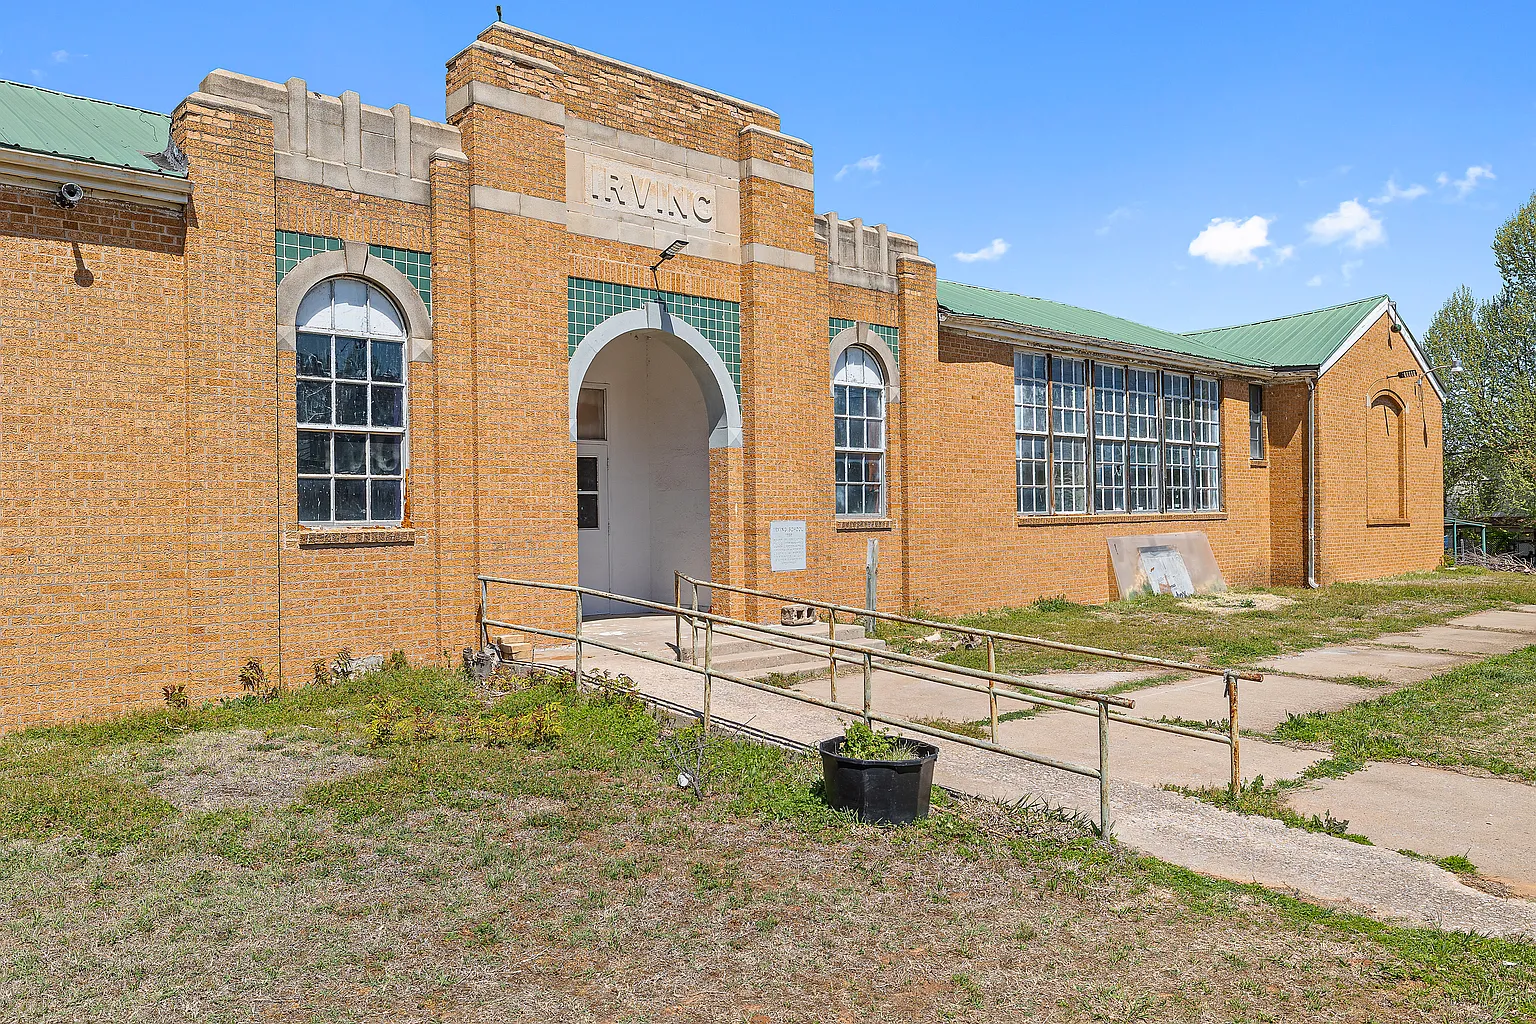
The front facade displays classic early twentieth-century brickwork that spans an entire neighborhood block. In addition, the low-pitched green metal roof provides striking symmetry against the open prairie sky.
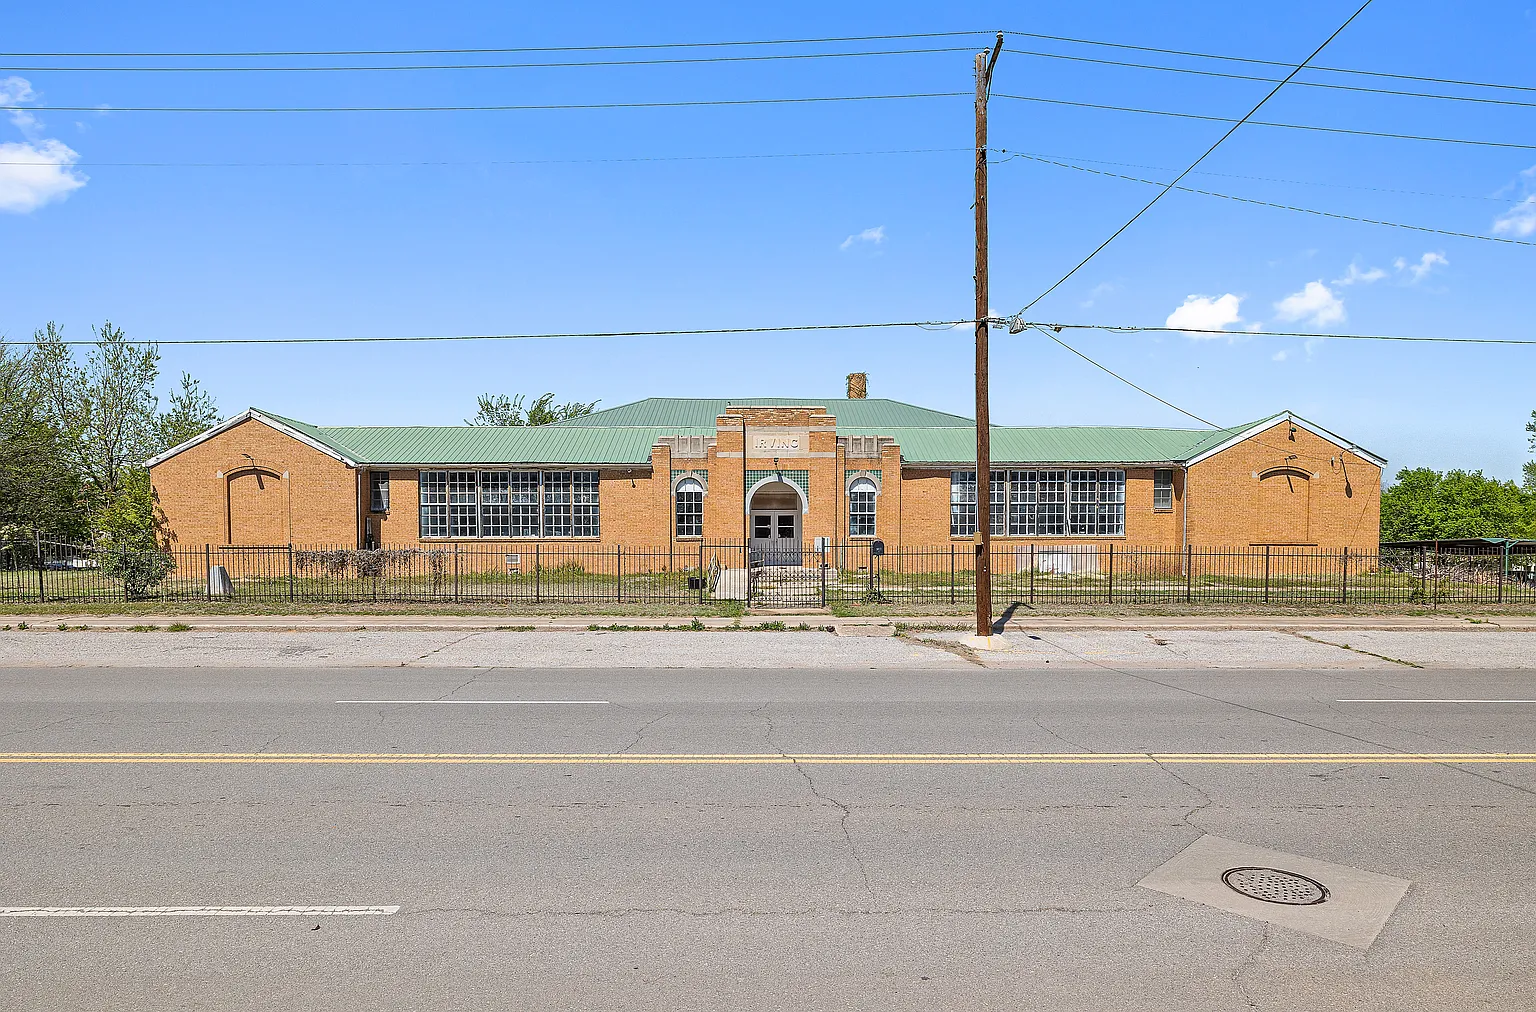
The full street facade of the 1930 Irving School property in El Reno, Oklahoma.
A broad concrete walkway and accessibility ramp guide visitors directly toward the central entryway. Because the structure occupies a full city parcel, the site provides tremendous curb appeal for any future residential project.
Mature trees frame the side borders of the property, creating natural buffers from adjacent avenues. Meanwhile, wide municipal streets encircle the entire parcel, giving future builders direct access from all four sides.
Architectural Details of the 1930 Facade
The central portico commands attention with detailed brick pilasters and cast-stone trim. In fact, the original carved stone nameplate remains set firmly above the arched doorway.
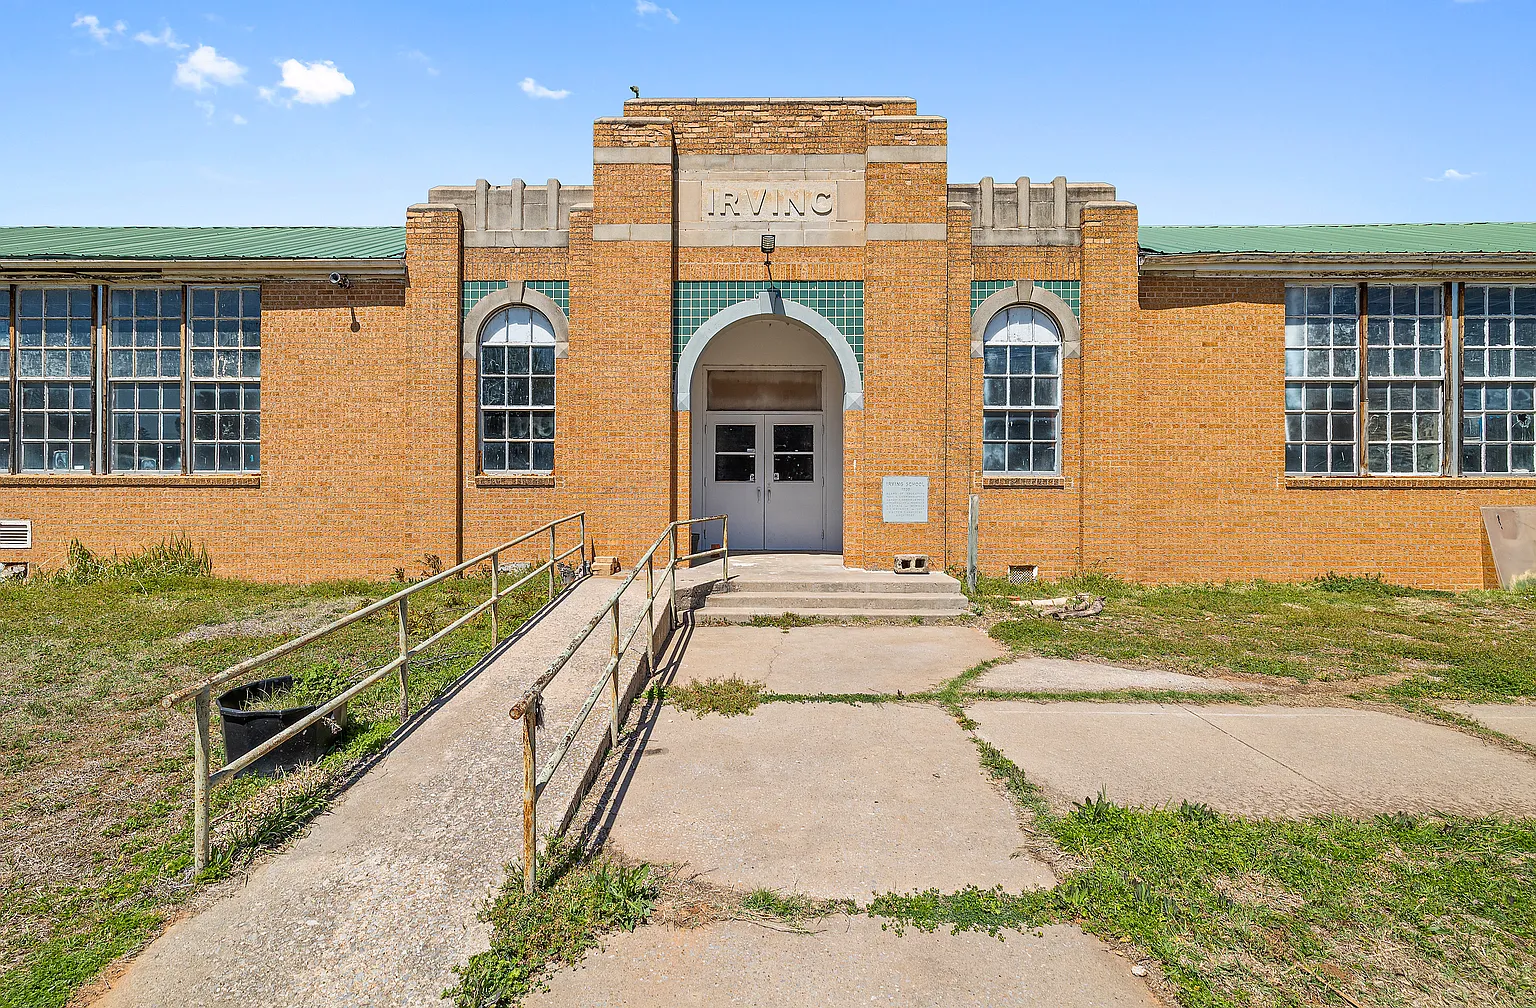
Detailed view of the original stone archway and brickwork at the main entry.
Glazed teal tiles frame the rounded entryway, adding a welcome burst of vintage color. Also, tall multi-pane windows flank the double doors to illuminate the interior arrival hall.
Stepping around the east corner reveals deep red brick walls and expansive classroom window openings. But time and seasonal weather have created noticeable exterior wear along the foundation and eaves.
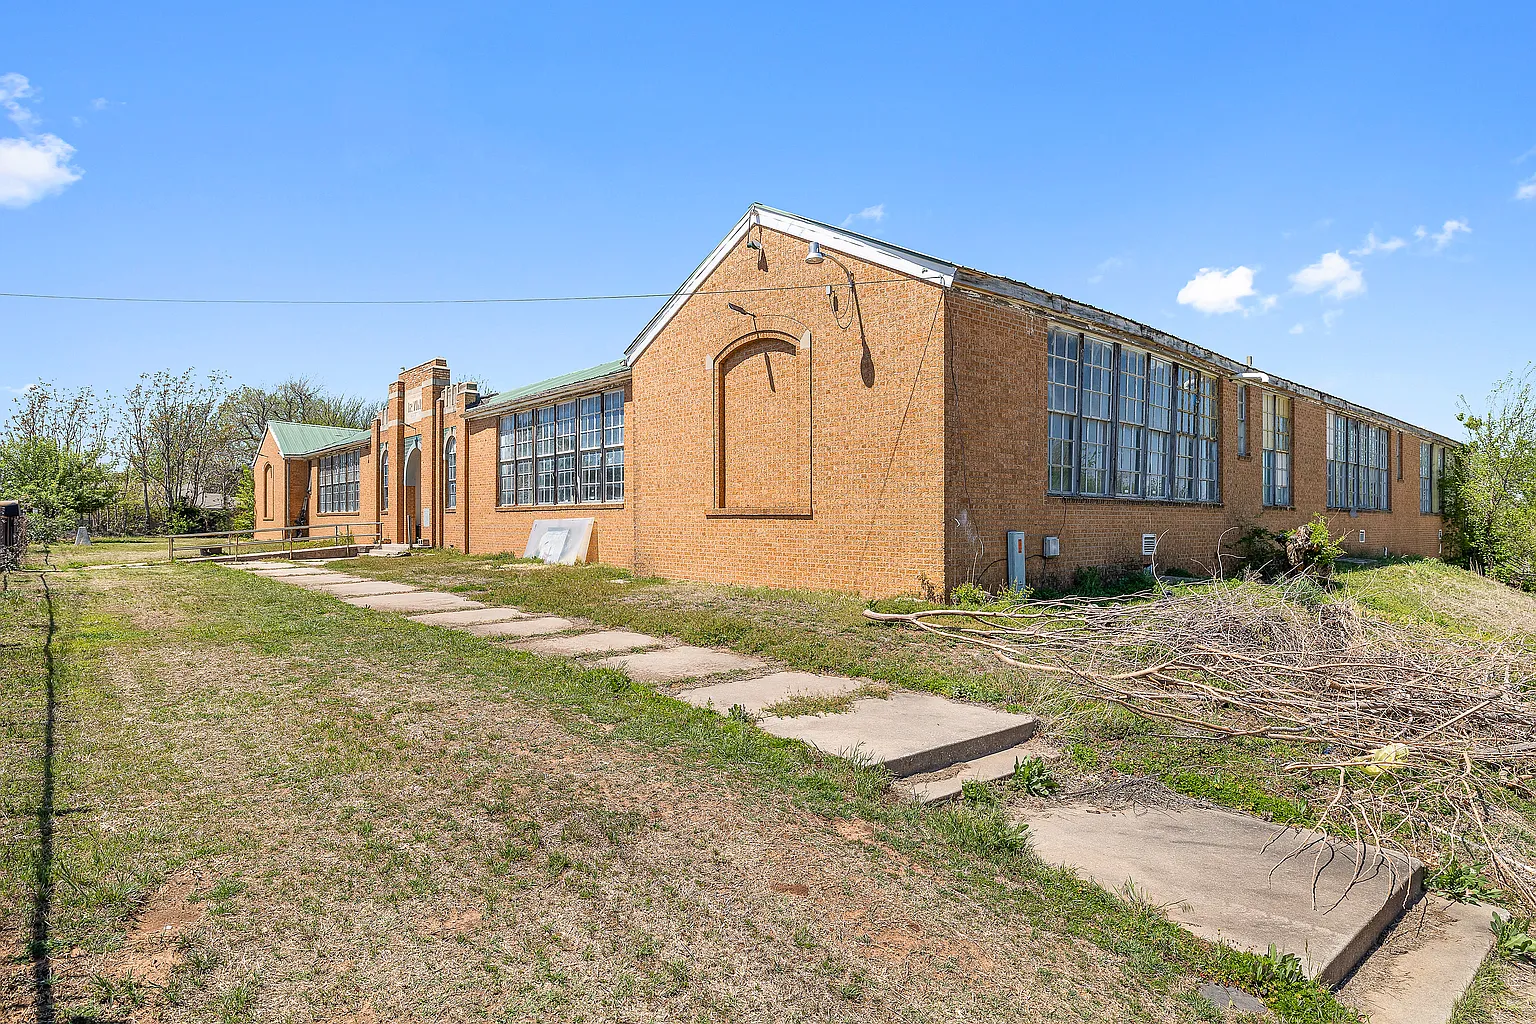
The eastern brick elevation highlights the rhythmic rows of tall classroom windows.
The city has formally authorized the seller to complete demolition directly rather than enforcing municipal action. Therefore, an ambitious buyer can acquire the land quickly and direct the site preparation on their own schedule.
Open-Concept Space and Gathering Halls
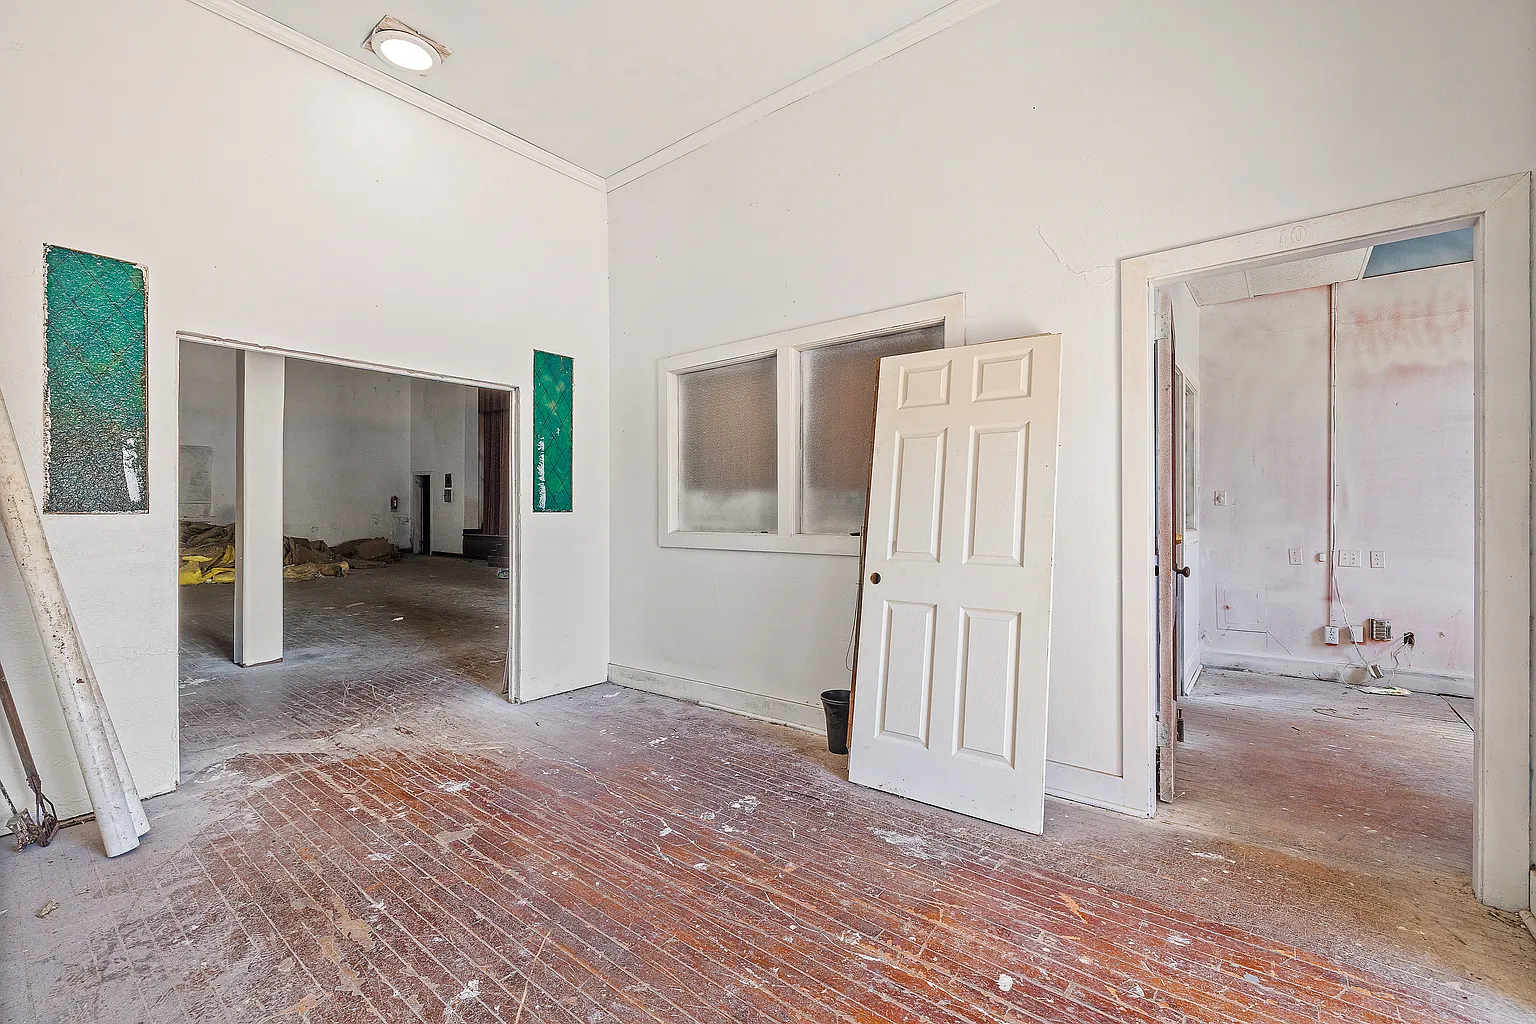
Stepping inside the front doors reveals a generous entry vestibule with soaring ceiling heights. Narrow-plank wood flooring runs beneath your feet, showing decades of authentic character and wear.
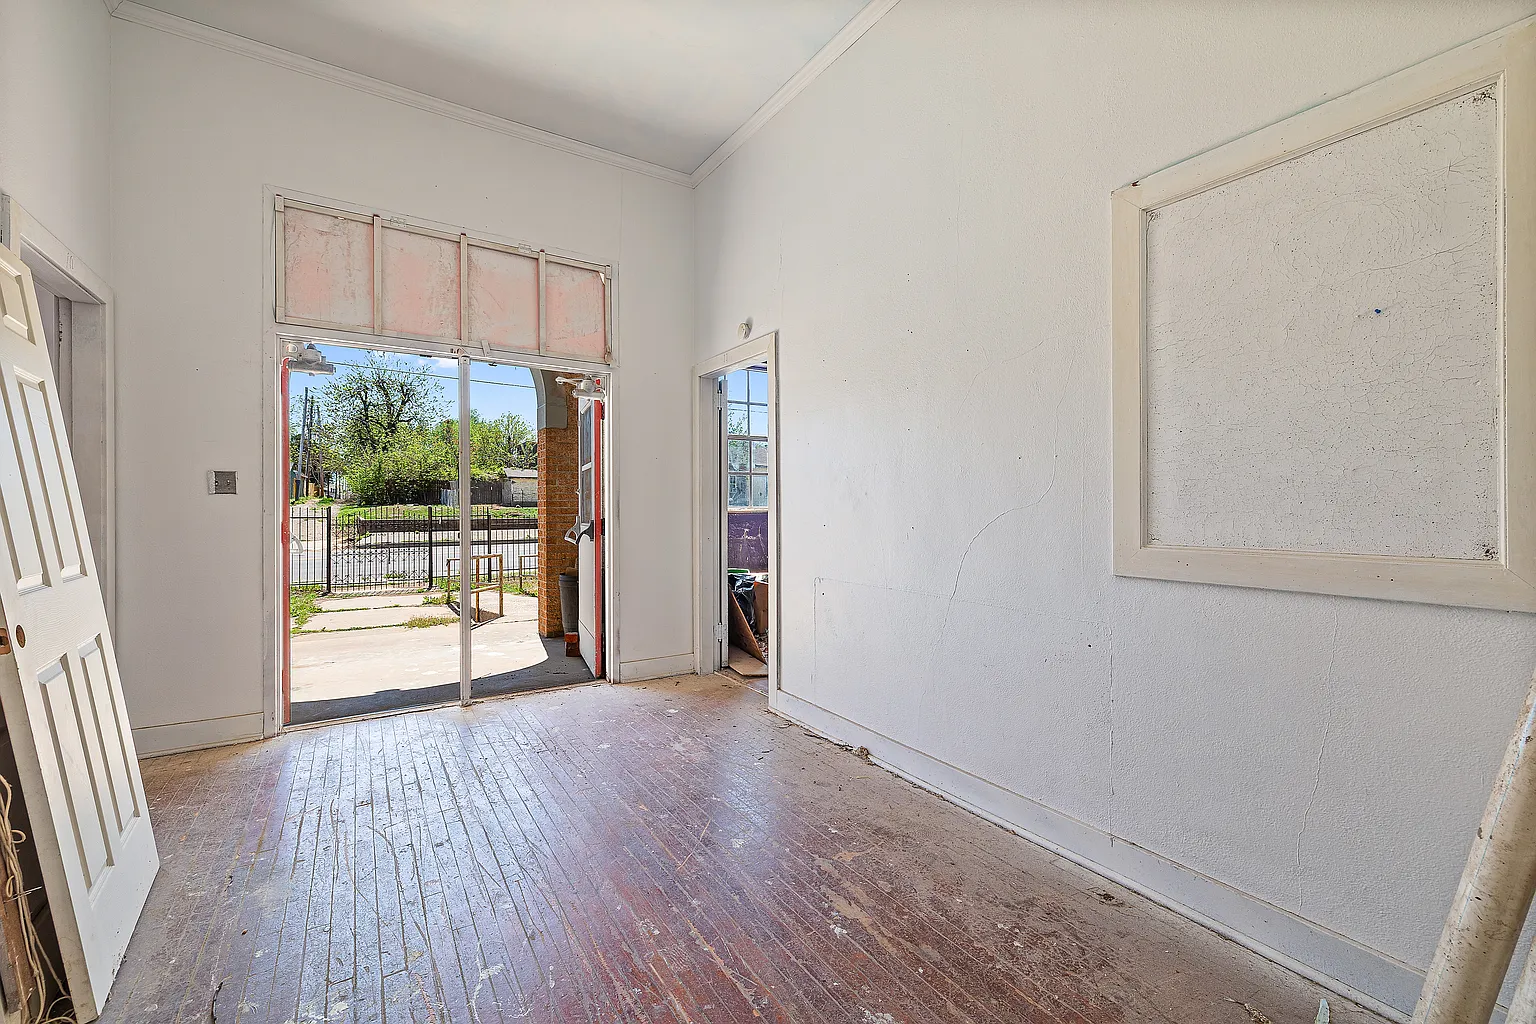
The sunlit entrance foyer showing original wood flooring and high ceilings.
Tall glass transom windows sit above the entry, pulling continuous natural light into the hall. In fact, this open arrival zone demonstrates how easily an open-concept floor plan could unite the central spaces.
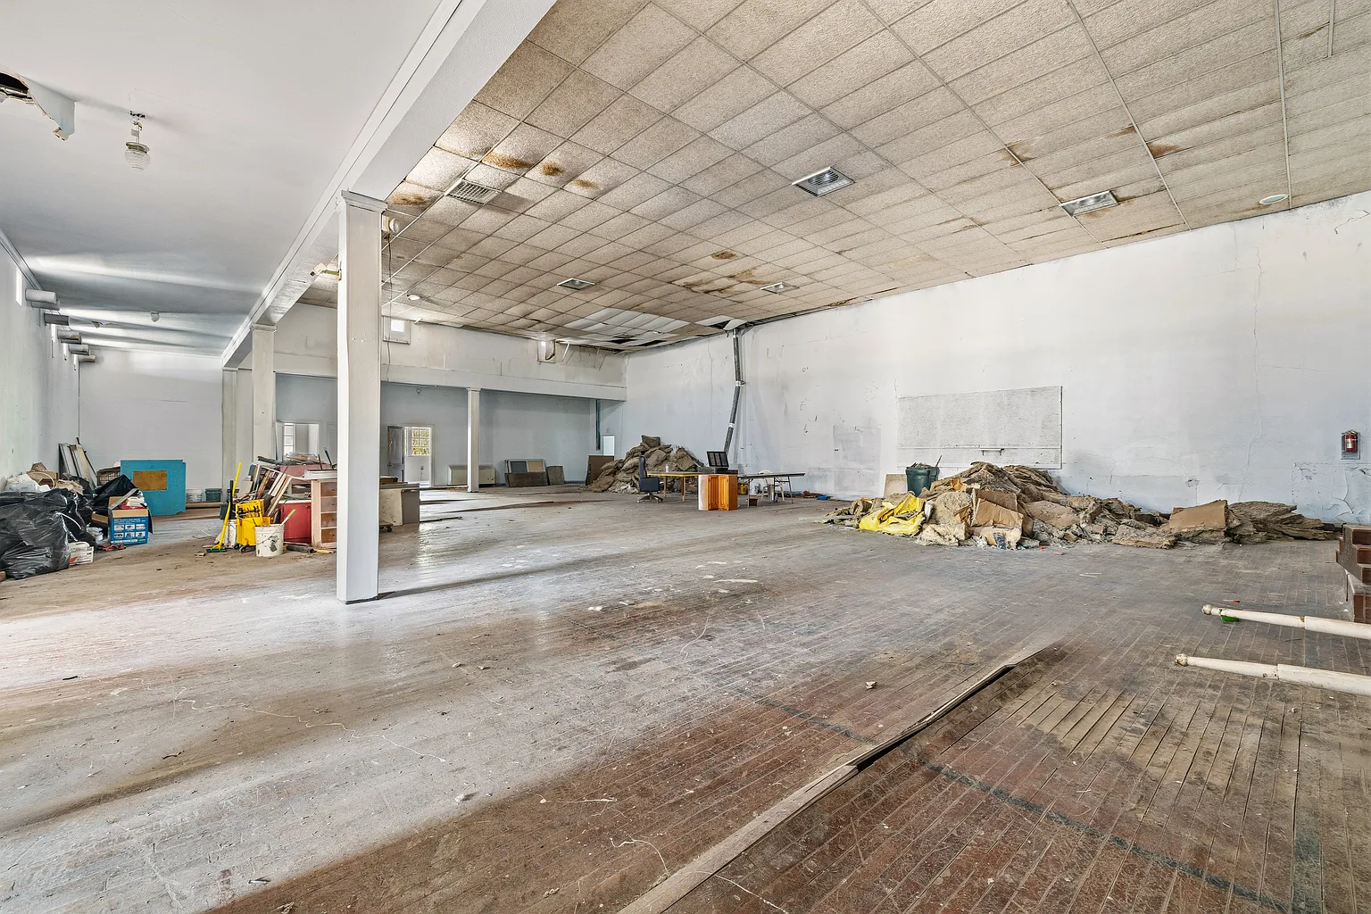
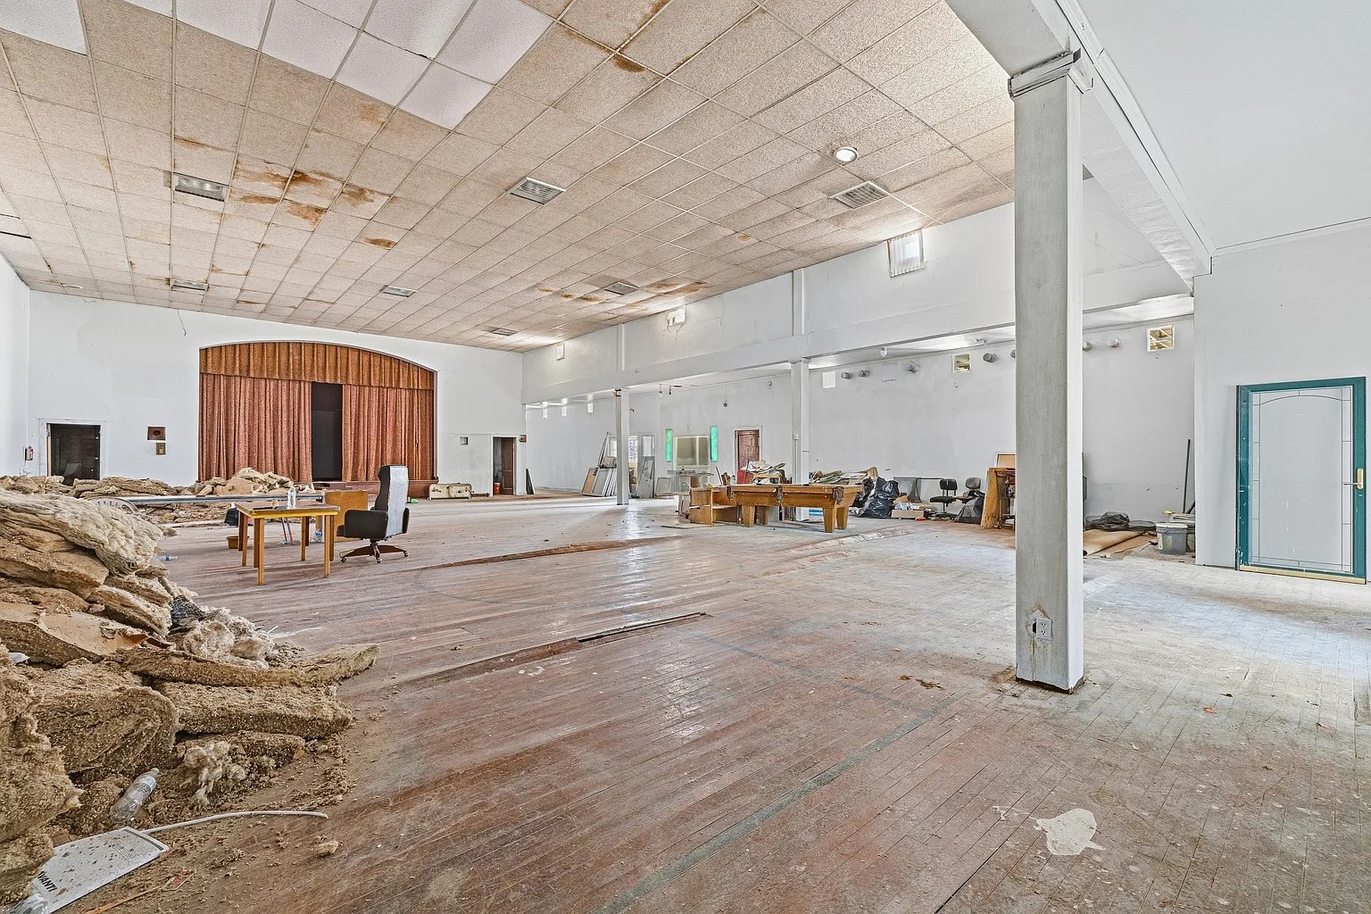
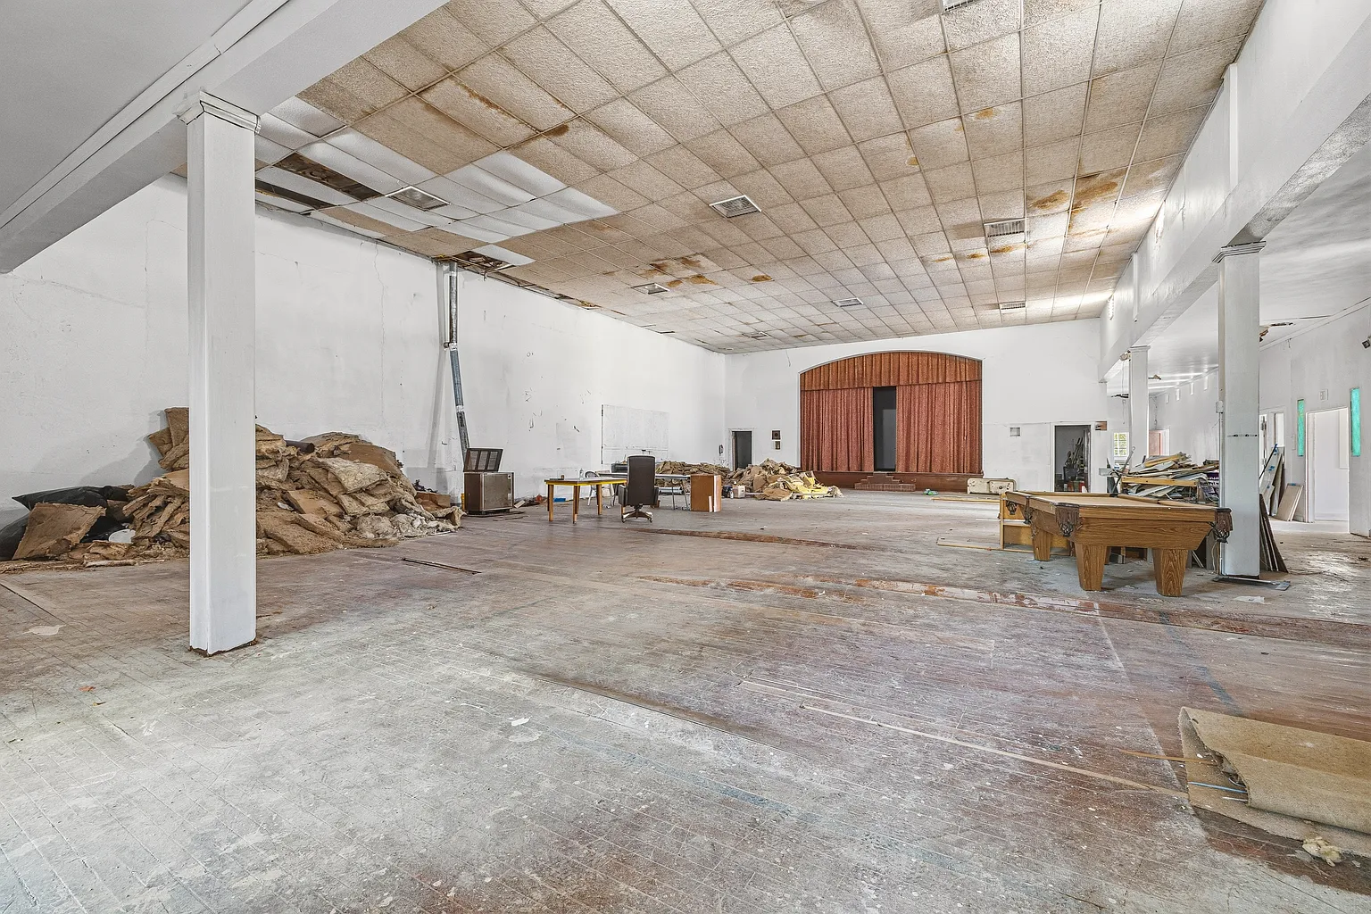
Beyond the foyer sits the impressive central auditorium and gymnasium space. A traditional wood stage anchors the north end, framed by pleated theater curtains and acoustic ceiling tiles.
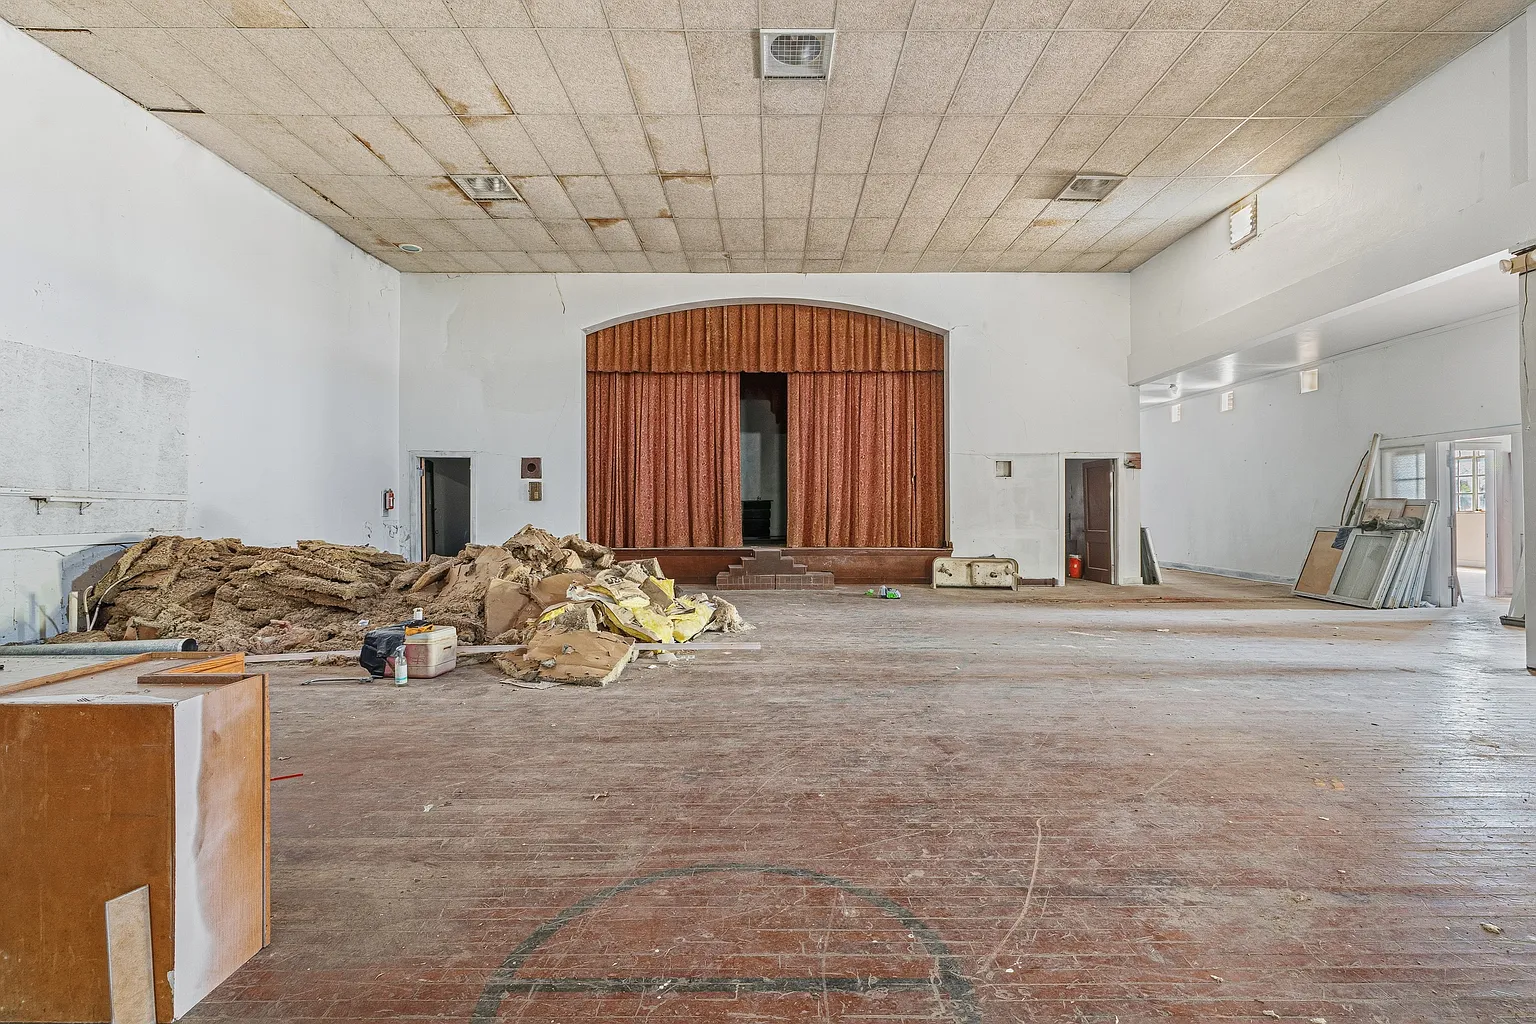
The massive open auditorium space complete with an elevated stage and high ceilings.
Original court lines remain painted across the worn hardwood timber floorboards. Plus, the sheer volume of this grand hall provides endless inspiration for creative adaptive reuse or salvage recovery.
Take a look at the interior images below, and find the complete 20+ photo gallery linked at the end of this tour.
High Ceilings and Gourmet Kitchen Potential
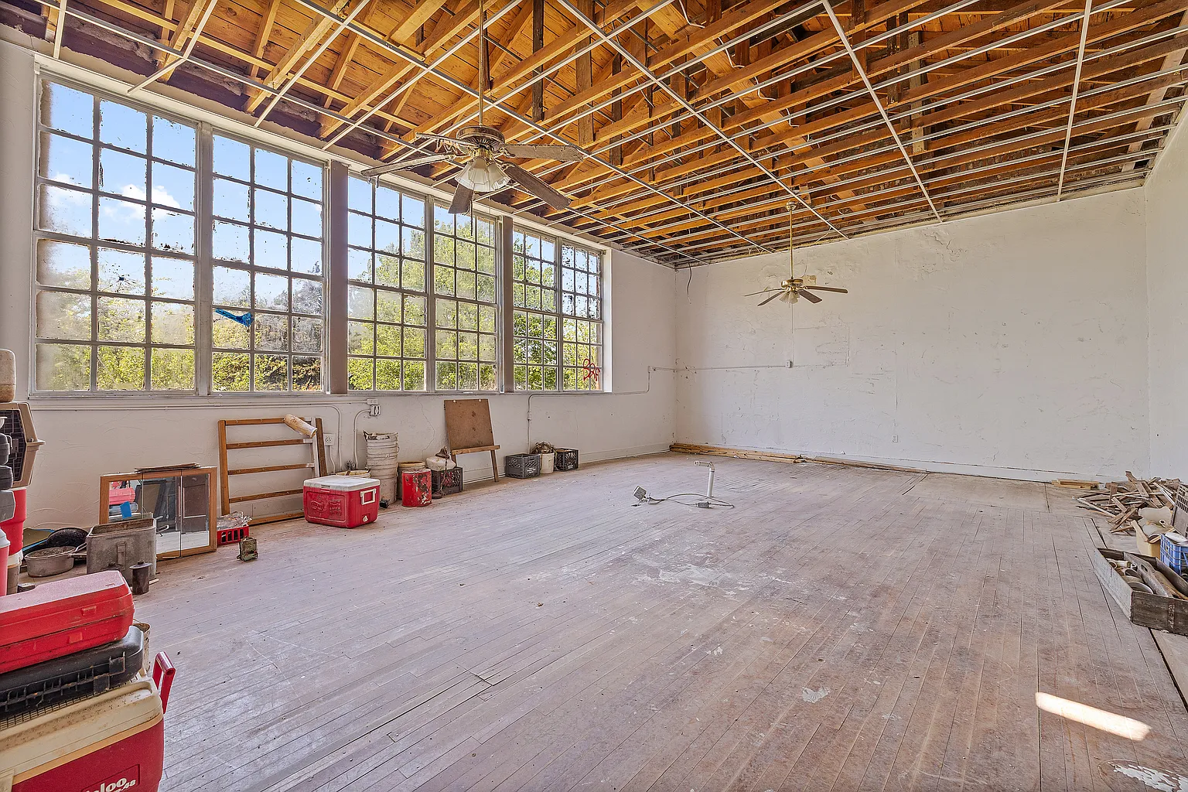
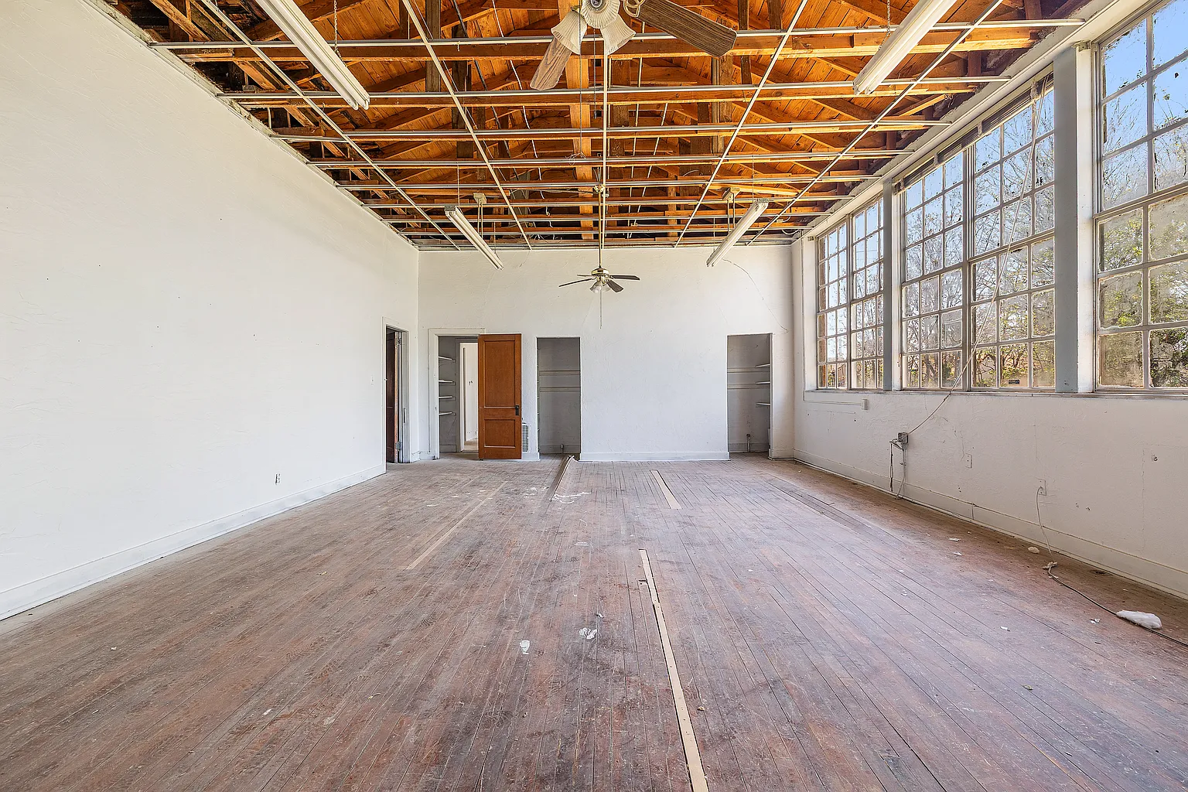
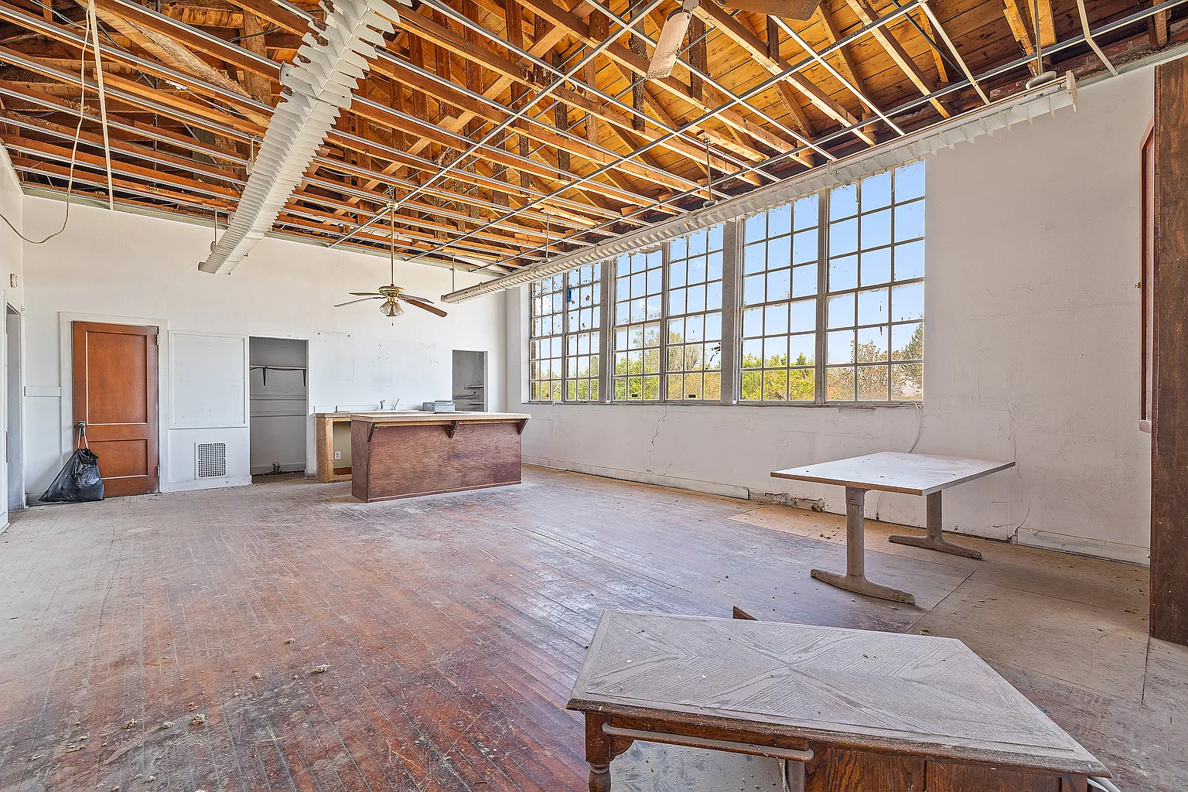
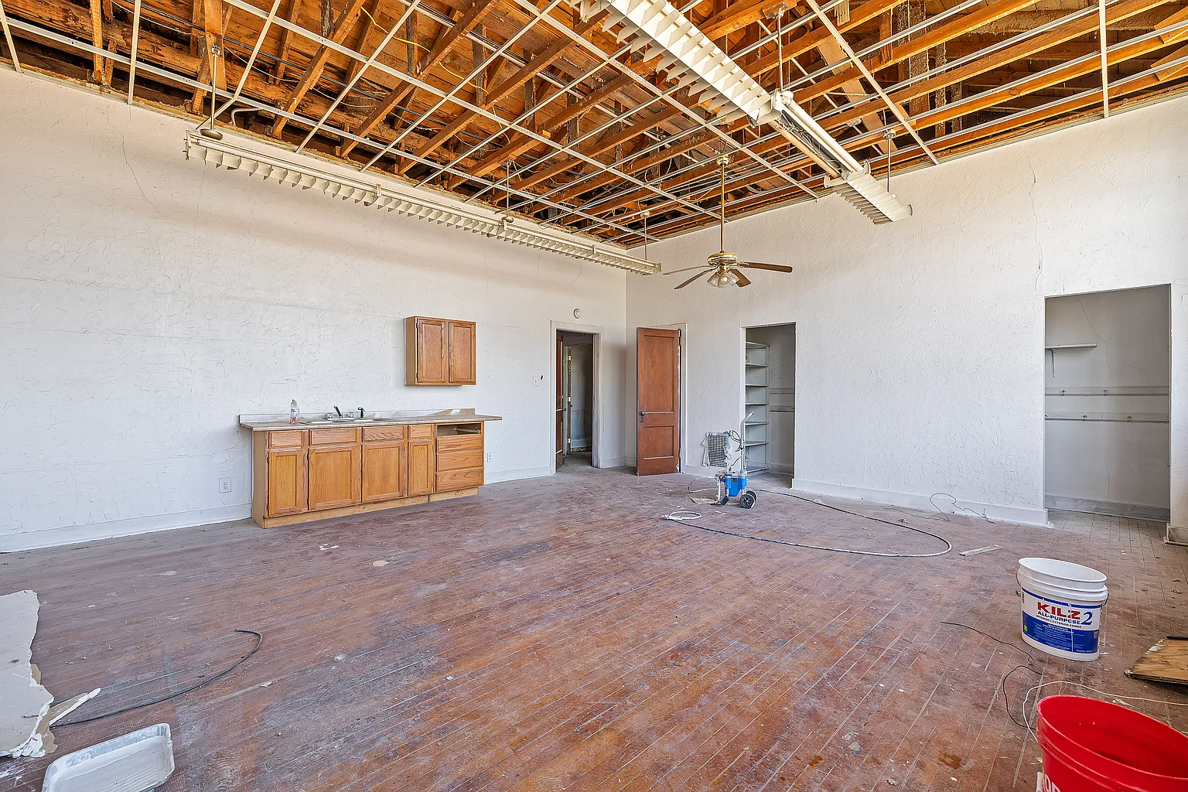
Moving past the central hall leads into large classroom footprints that wrap around the interior courtyards. Exposed ceiling joists reveal sturdy timber rafters that offer incredible vertical clearance.
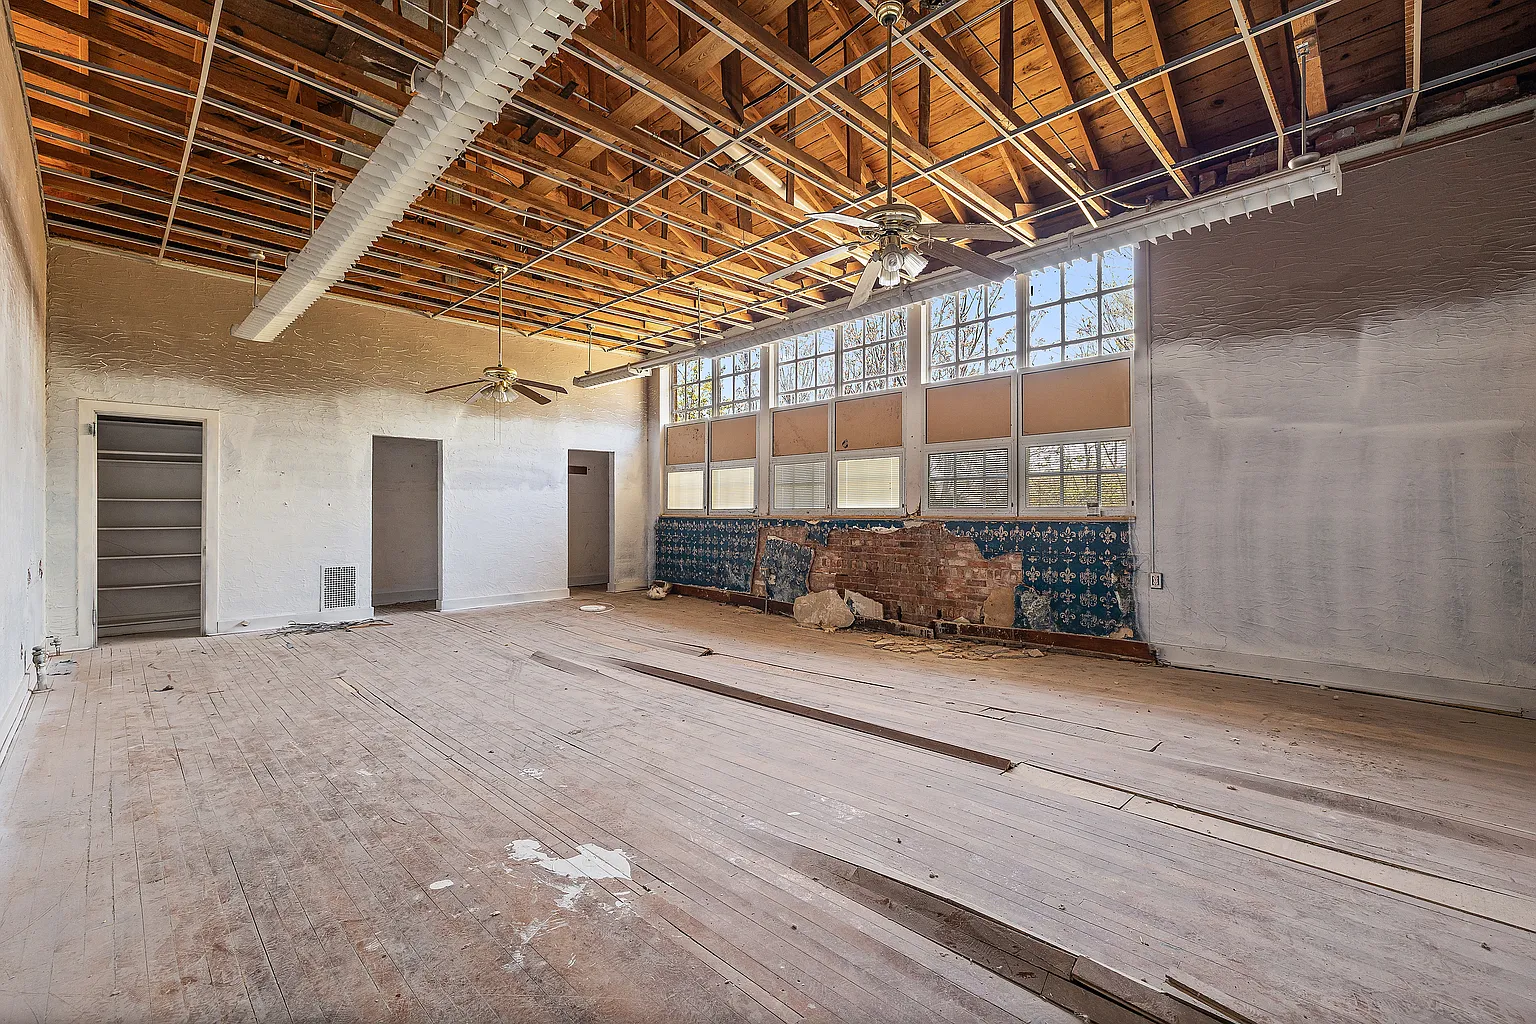
A vast classroom space with exposed roof trusses and original wall finishes.
Each individual classroom offers enough floor space to design an expansive gourmet kitchen and dining hall. Also, massive industrial windows line the walls, allowing soft morning sun to warm the interior perimeter.
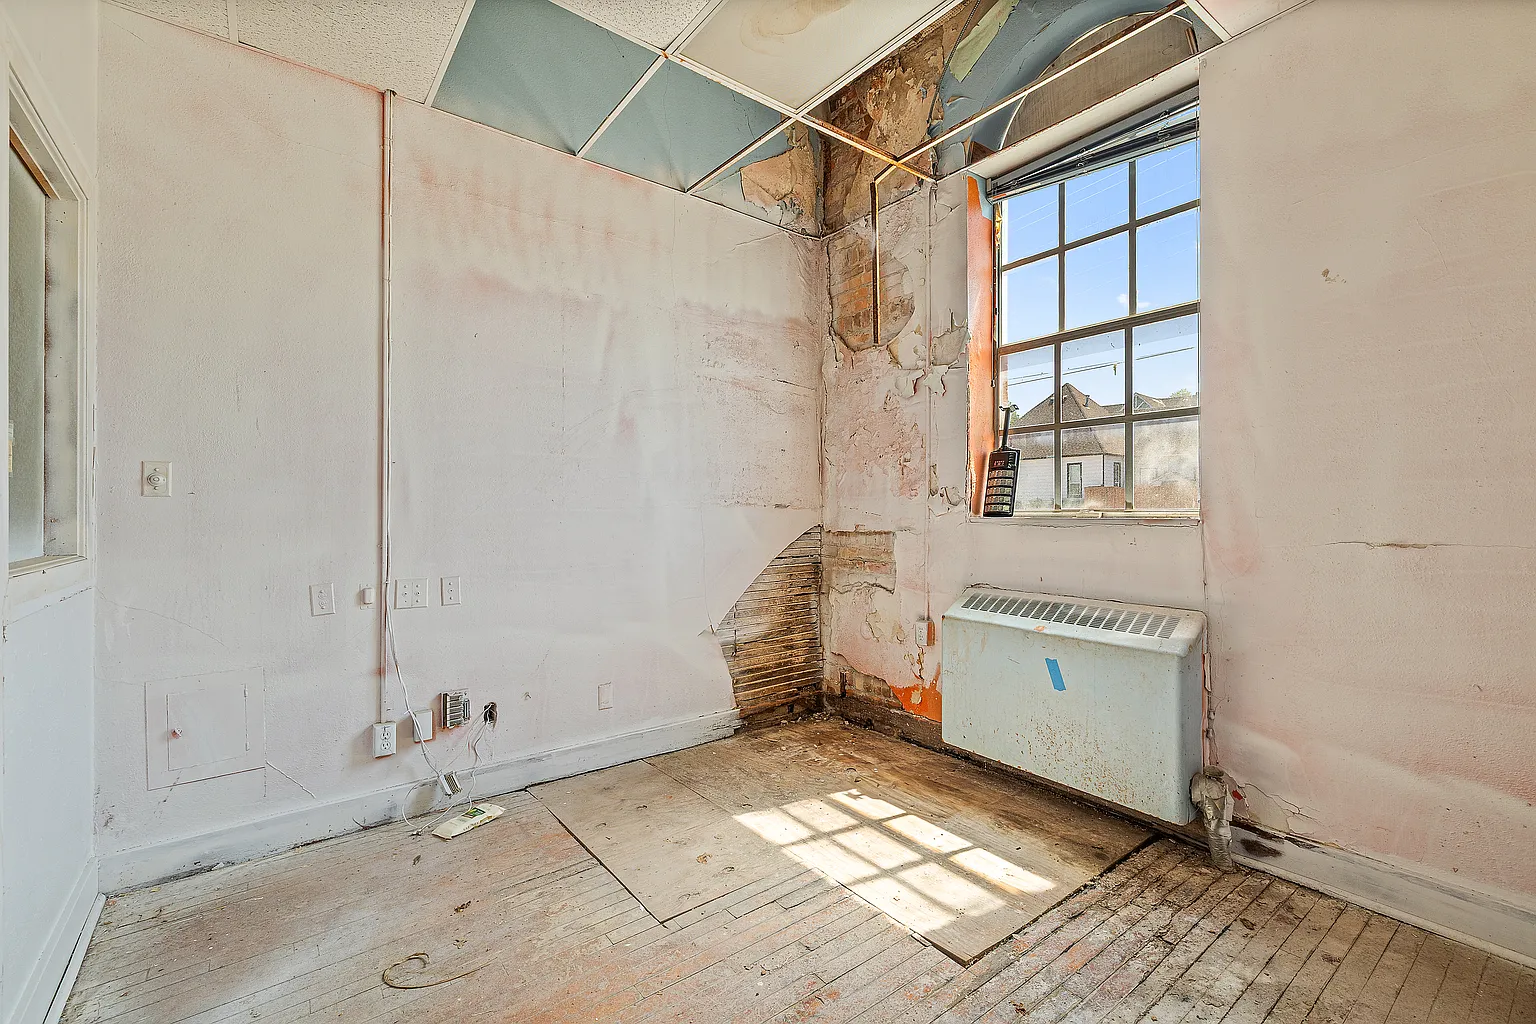
Exposed red brick and vintage patterned wainscoting still peek through stripped plaster layers. For example, a renovator could easily repurpose these historic elements into custom accent walls or kitchen islands.
Wide corridors ensure straightforward routing for modern plumbing stacks, electrical panels, and ventilation runs. Therefore, installing commercial-grade appliances and extensive pantry storage is structurally manageable.
You can review the full pricing history, floor plans, and property details in the source link below the photos.
Primary Suite and Private Living Quarters
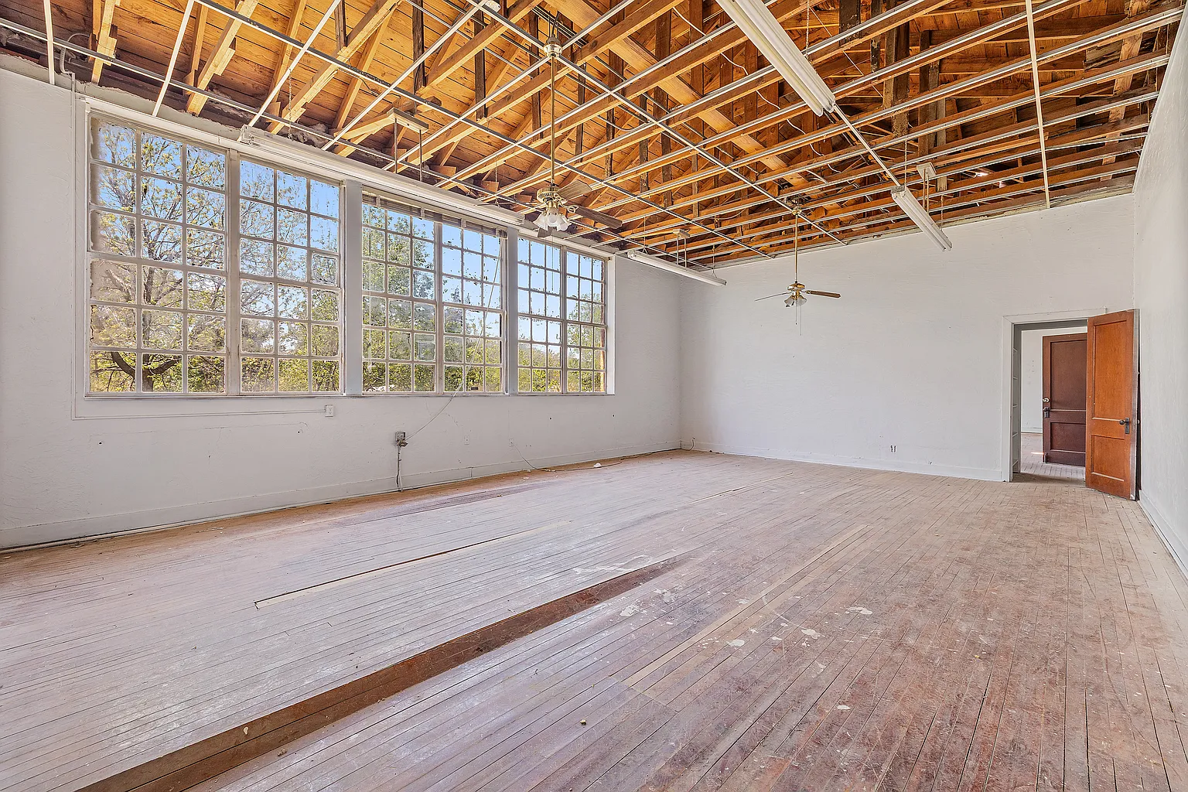
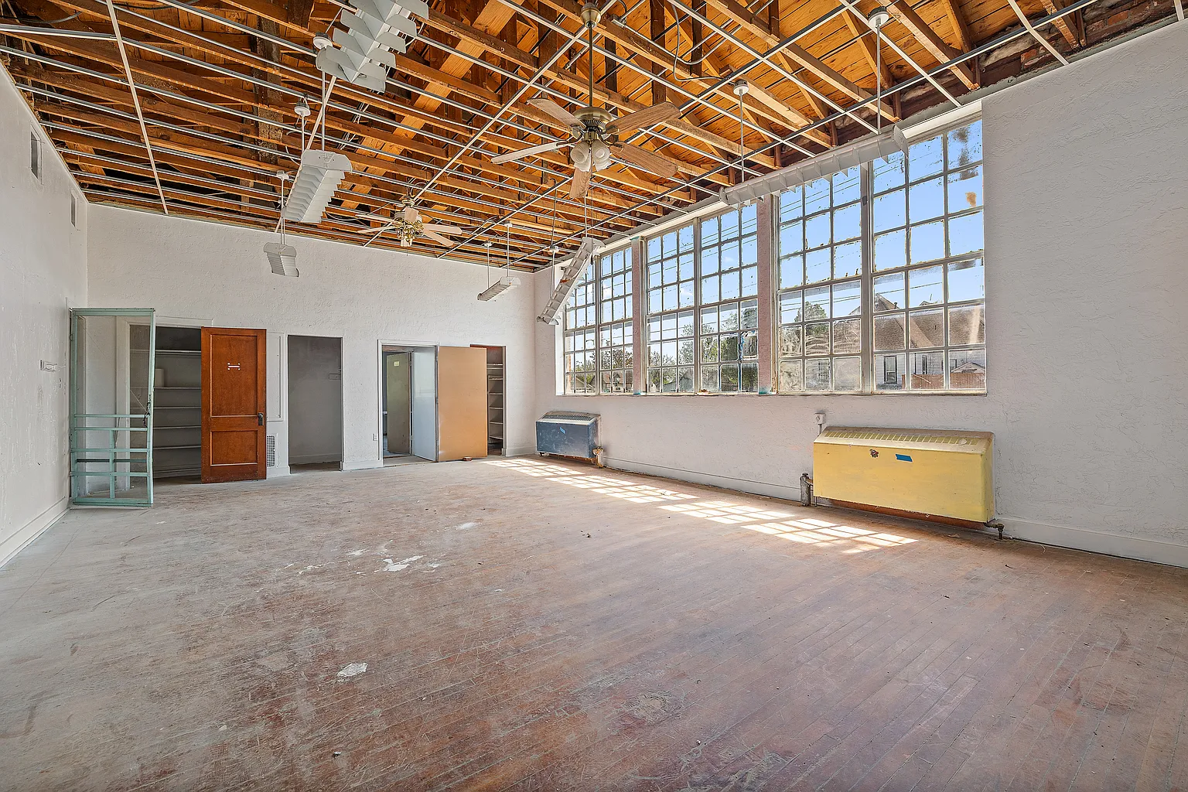
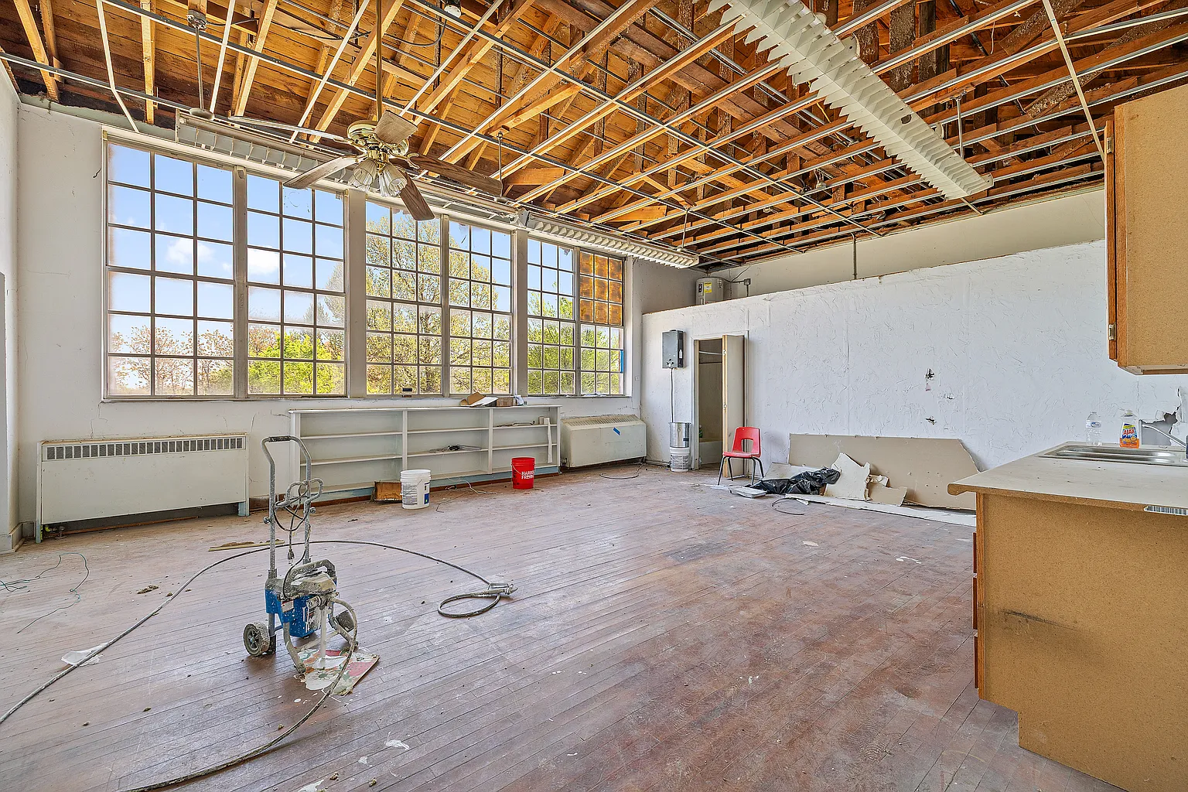
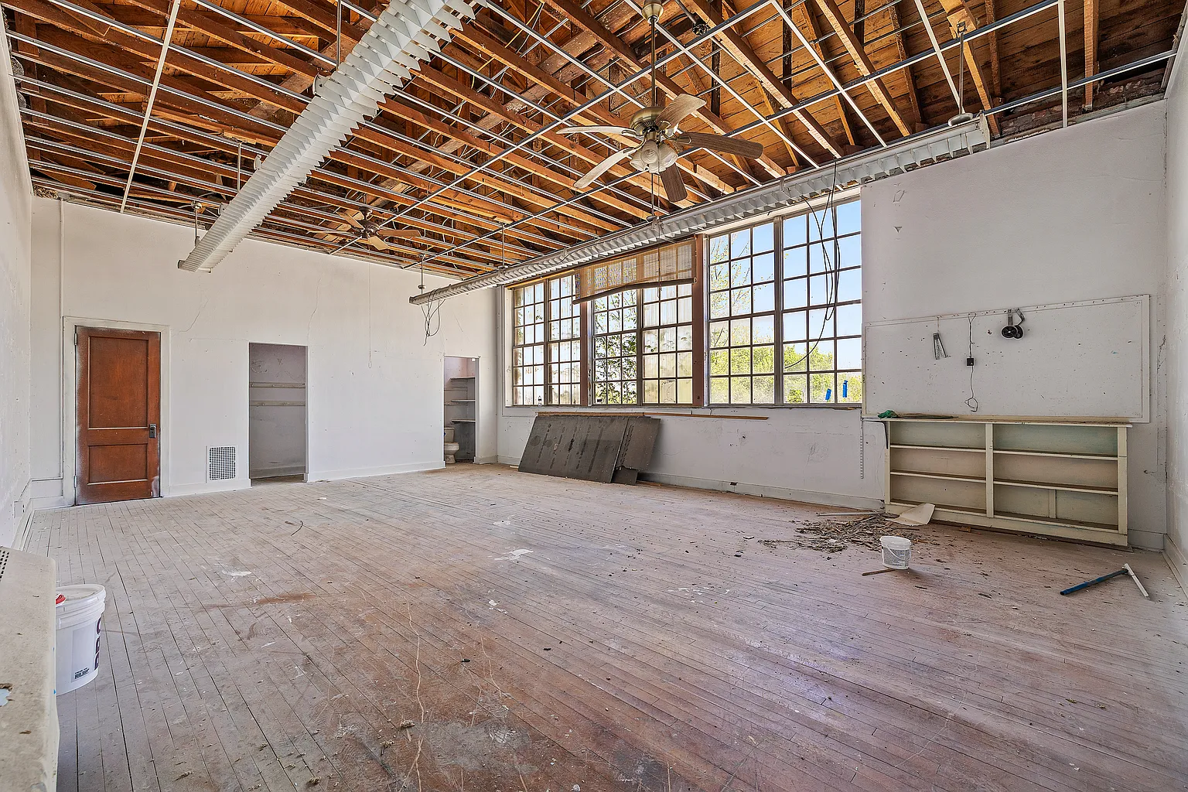
On the southwest corner of the building, another oversized classroom provides ample footprint for luxury living quarters. Enormous multi-pane windows flood the room with clear afternoon sunlight.
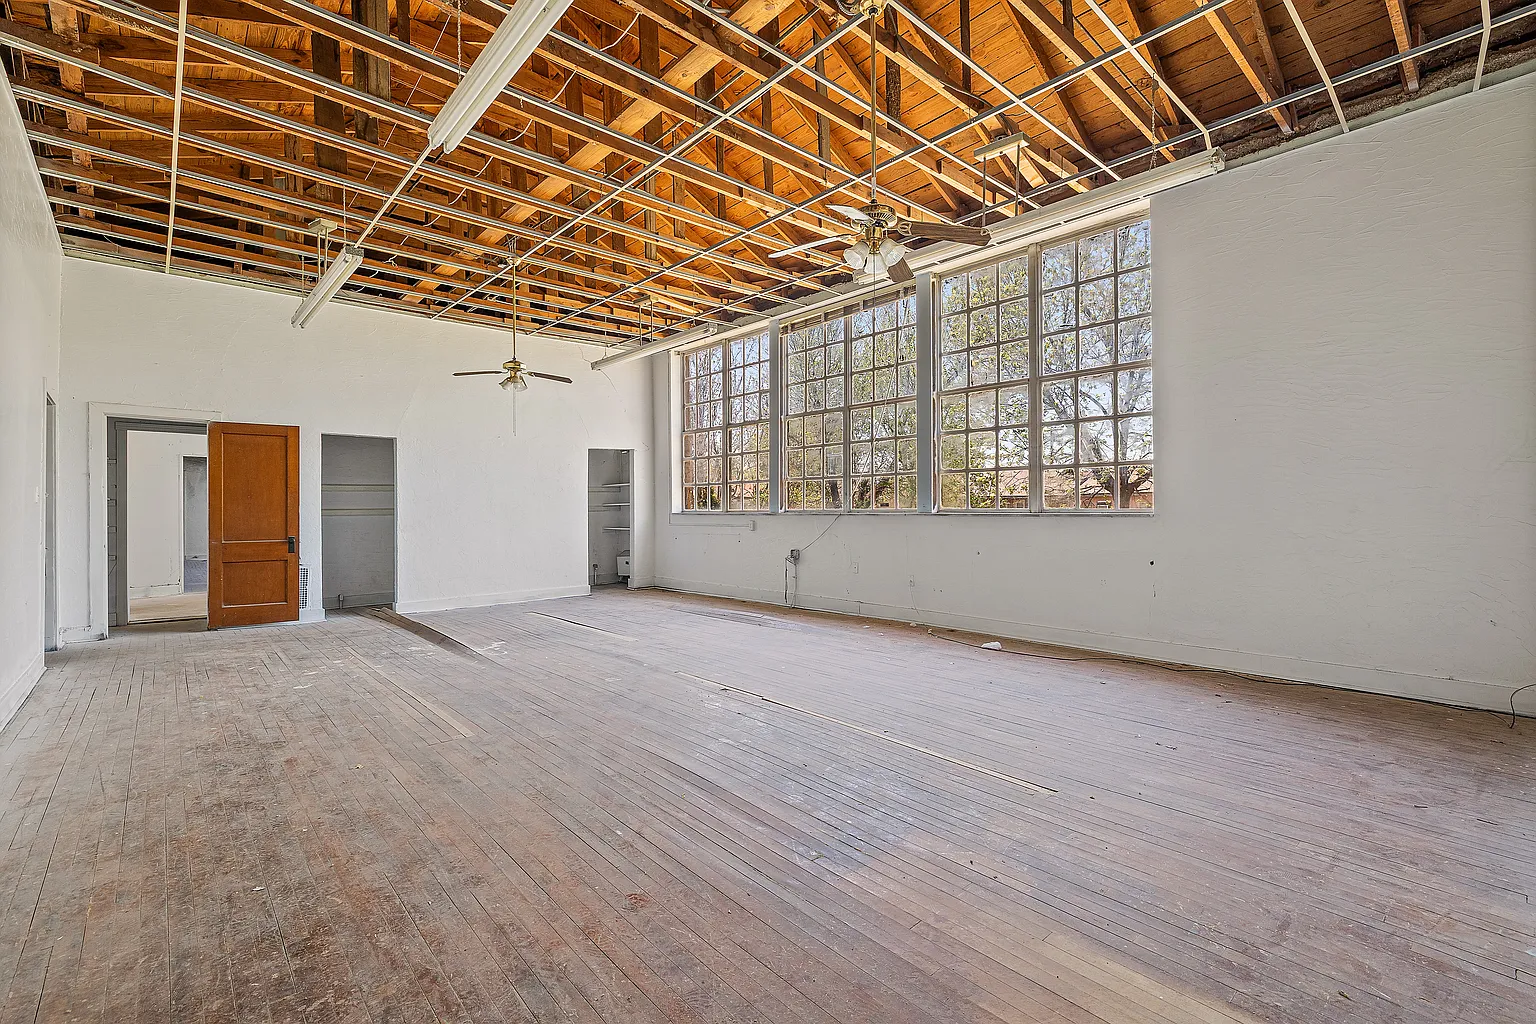
Sunlight pouring through the expansive multi-pane windows of a corner classroom wing.
This wide footprint could easily hold a sprawling primary suite complete with a private lounge and walk-in wardrobe. Furthermore, the structural volume allows builders to subdivide the perimeter into several secondary guest suites.
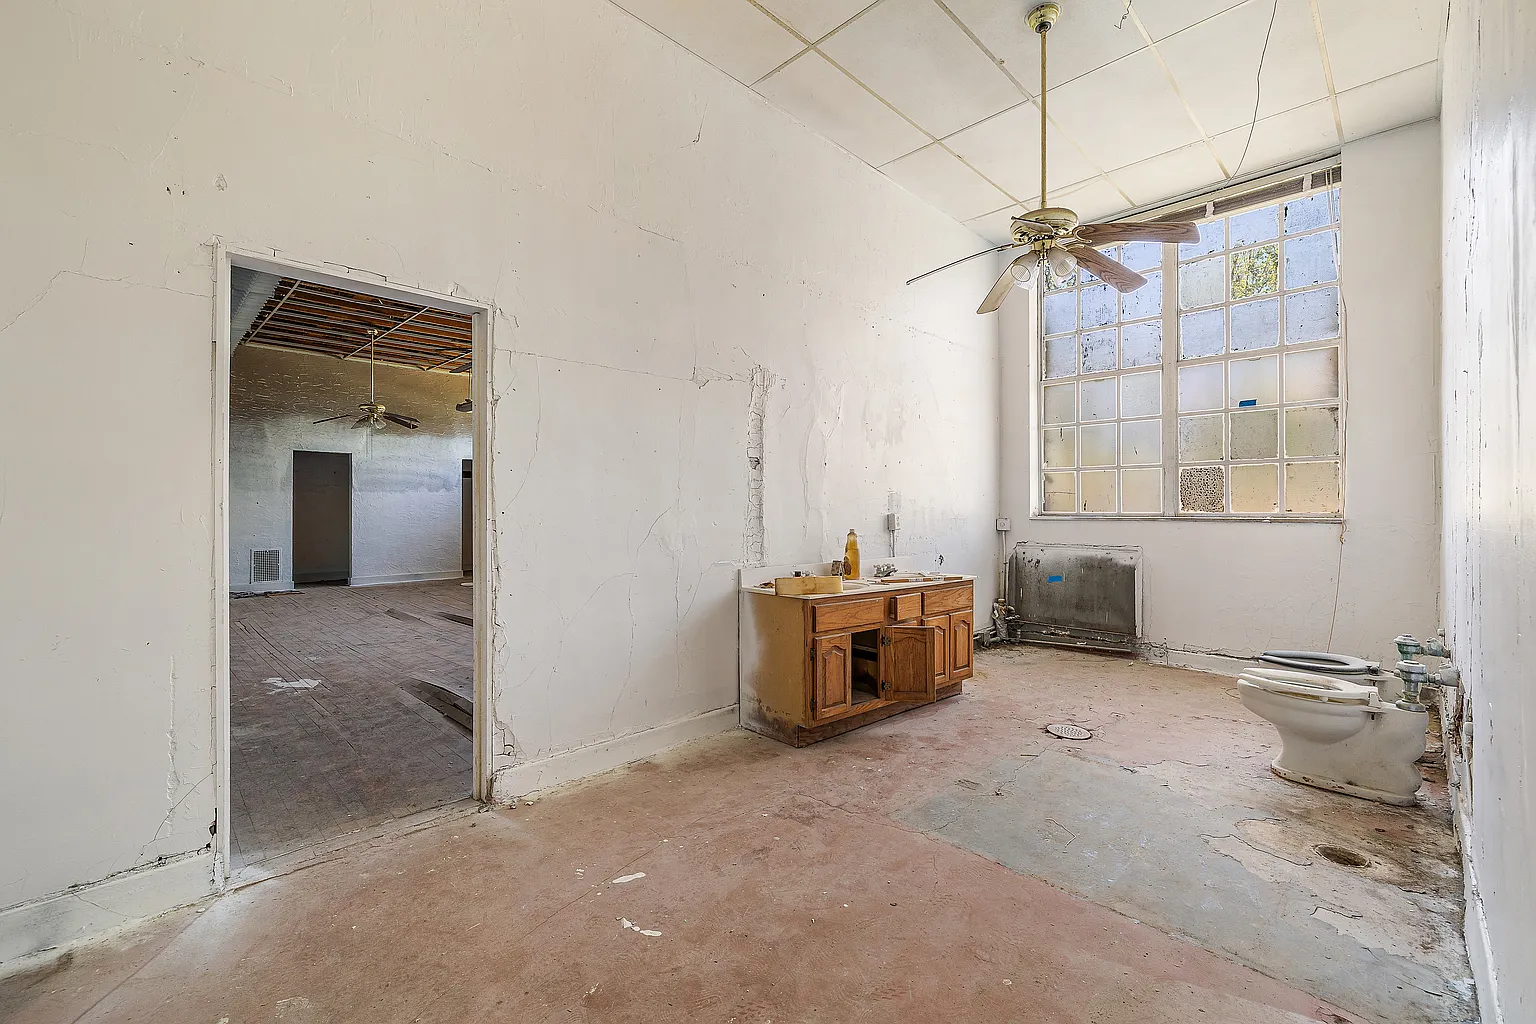
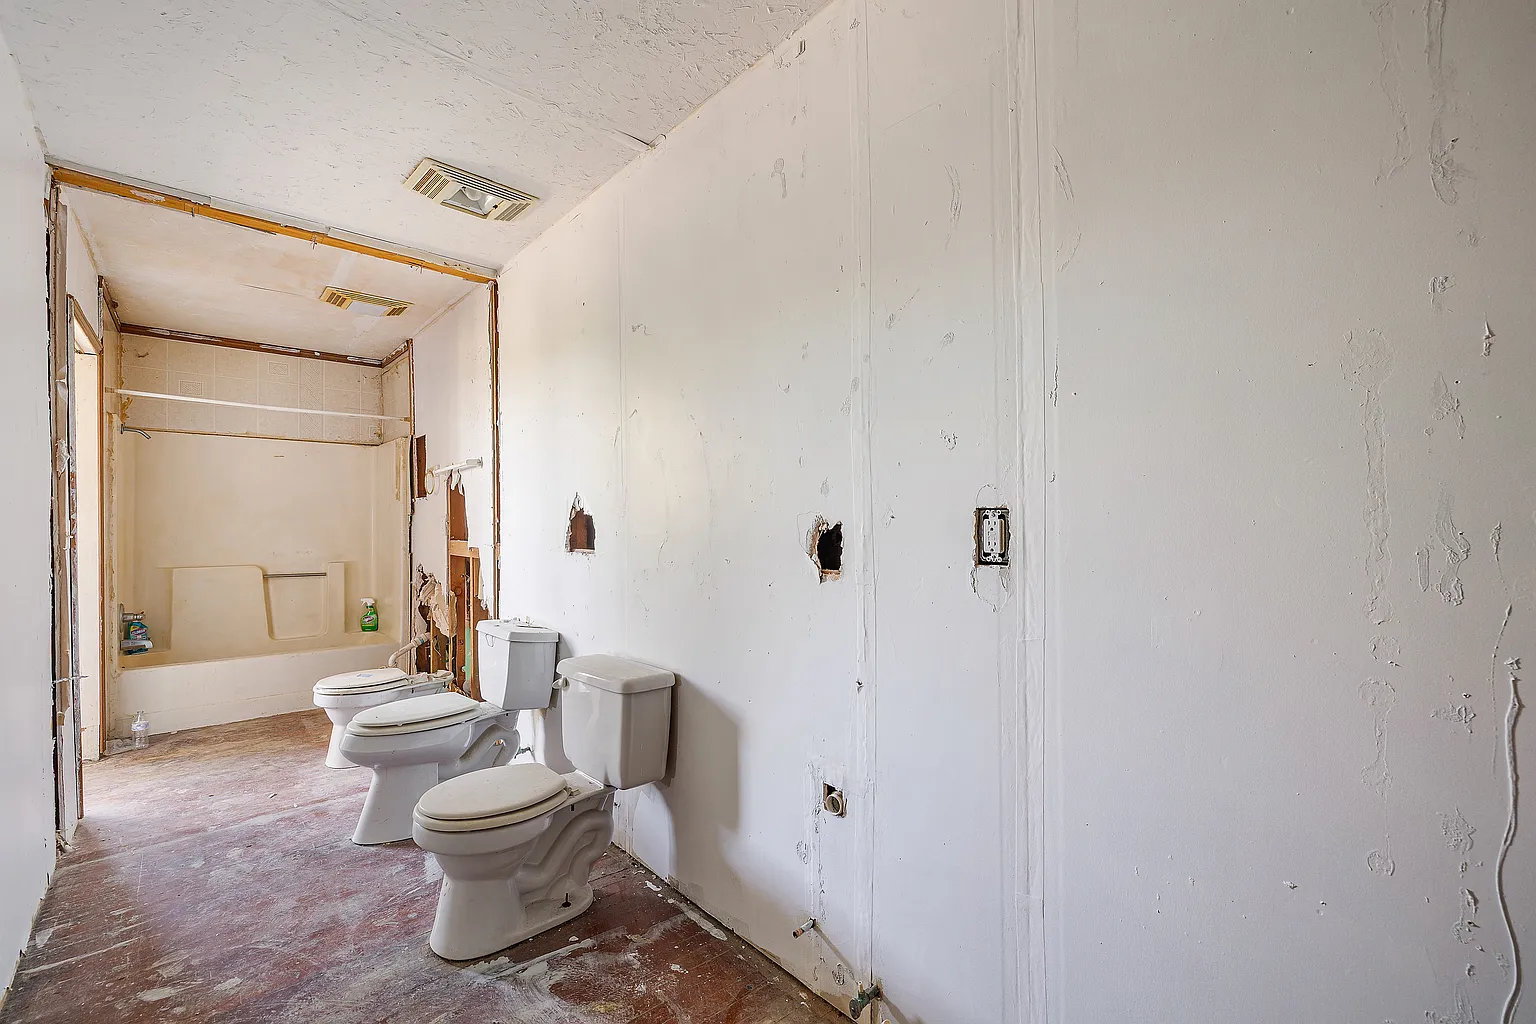
Across the hall, the vintage utility cores retain early commercial plumbing rough-ins. Weathered wall surfaces and vintage porcelain pieces stand ready for complete modern reconfiguration.
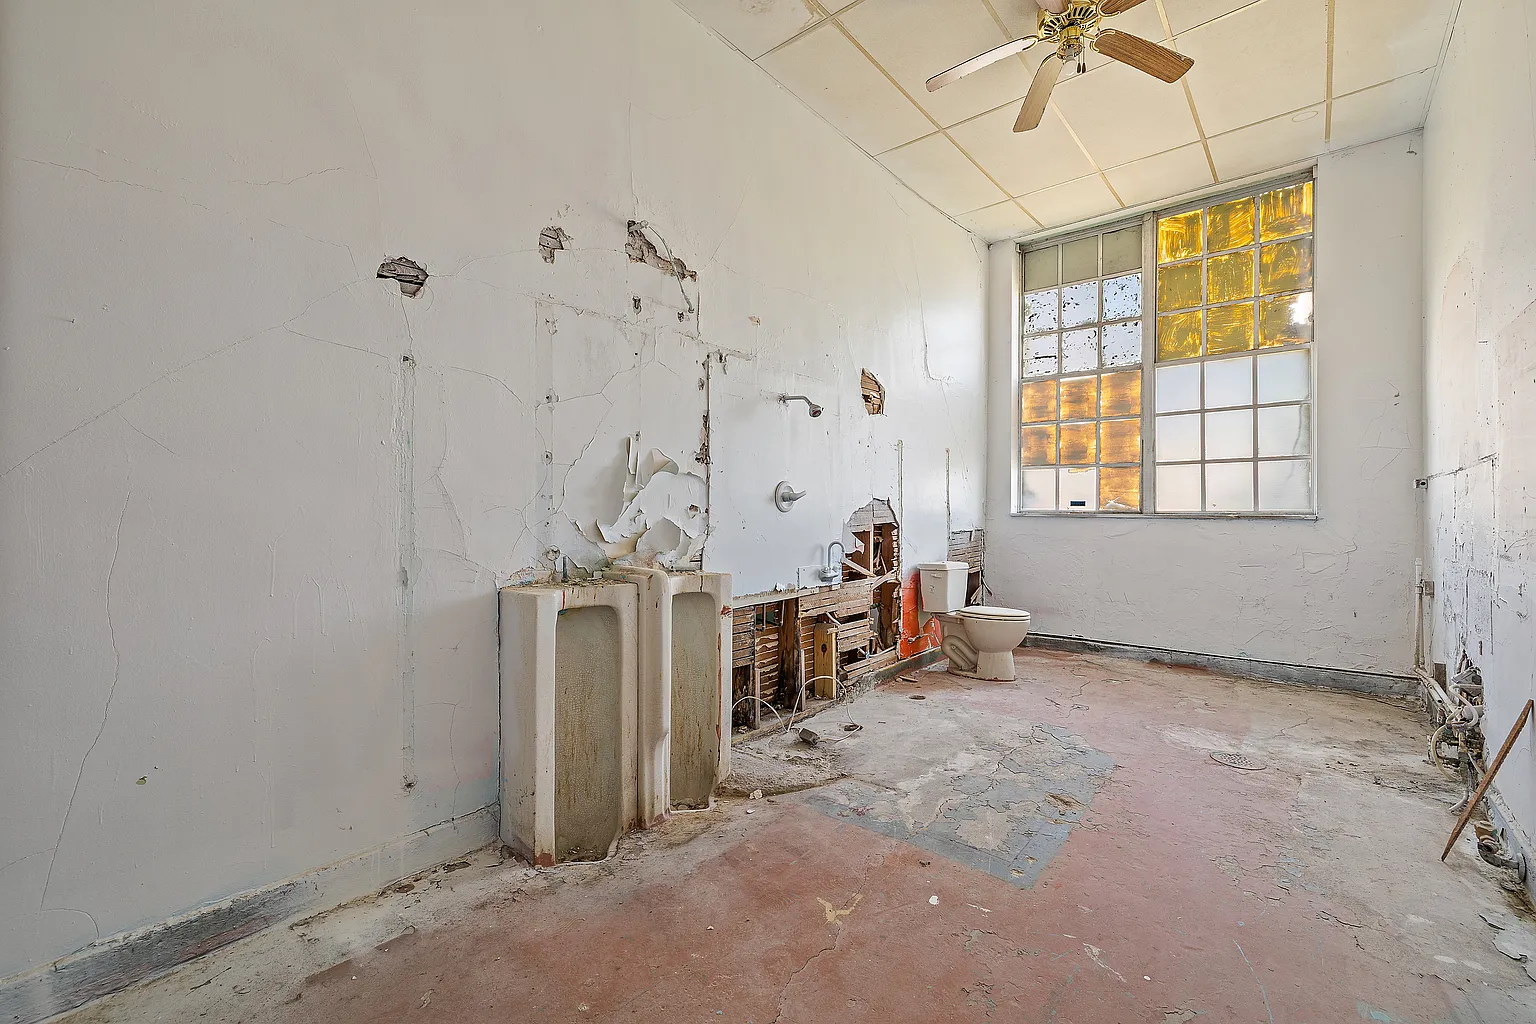
Vintage utility and washroom area awaiting full modern reconfiguration.
A ground-up rebuild or full restoration could replace these utility areas with spa-inspired ensuite bathrooms. For example, the space easily accommodates twin vanities, soaking tubs, and walk-in rain showers.
Full City Block Grounds and Outdoor Living Space
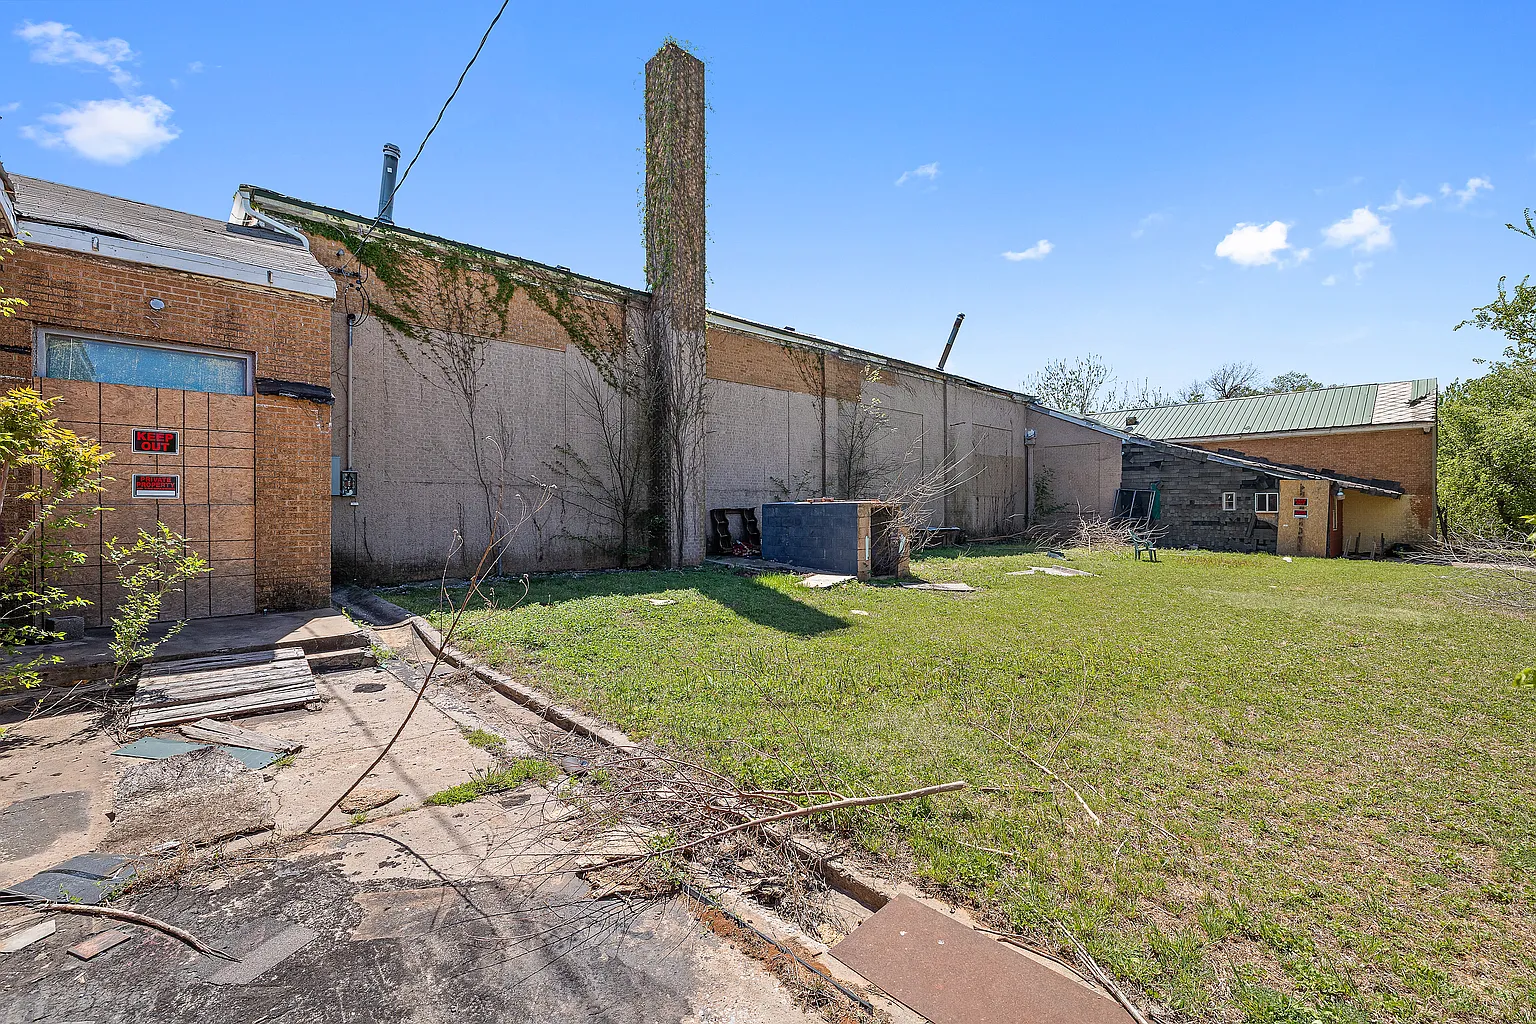
Exiting the back of the facility brings you out to the expansive rear grounds and asphalt yard. This broad surface once served as recreation and parking space for hundreds of neighborhood students.
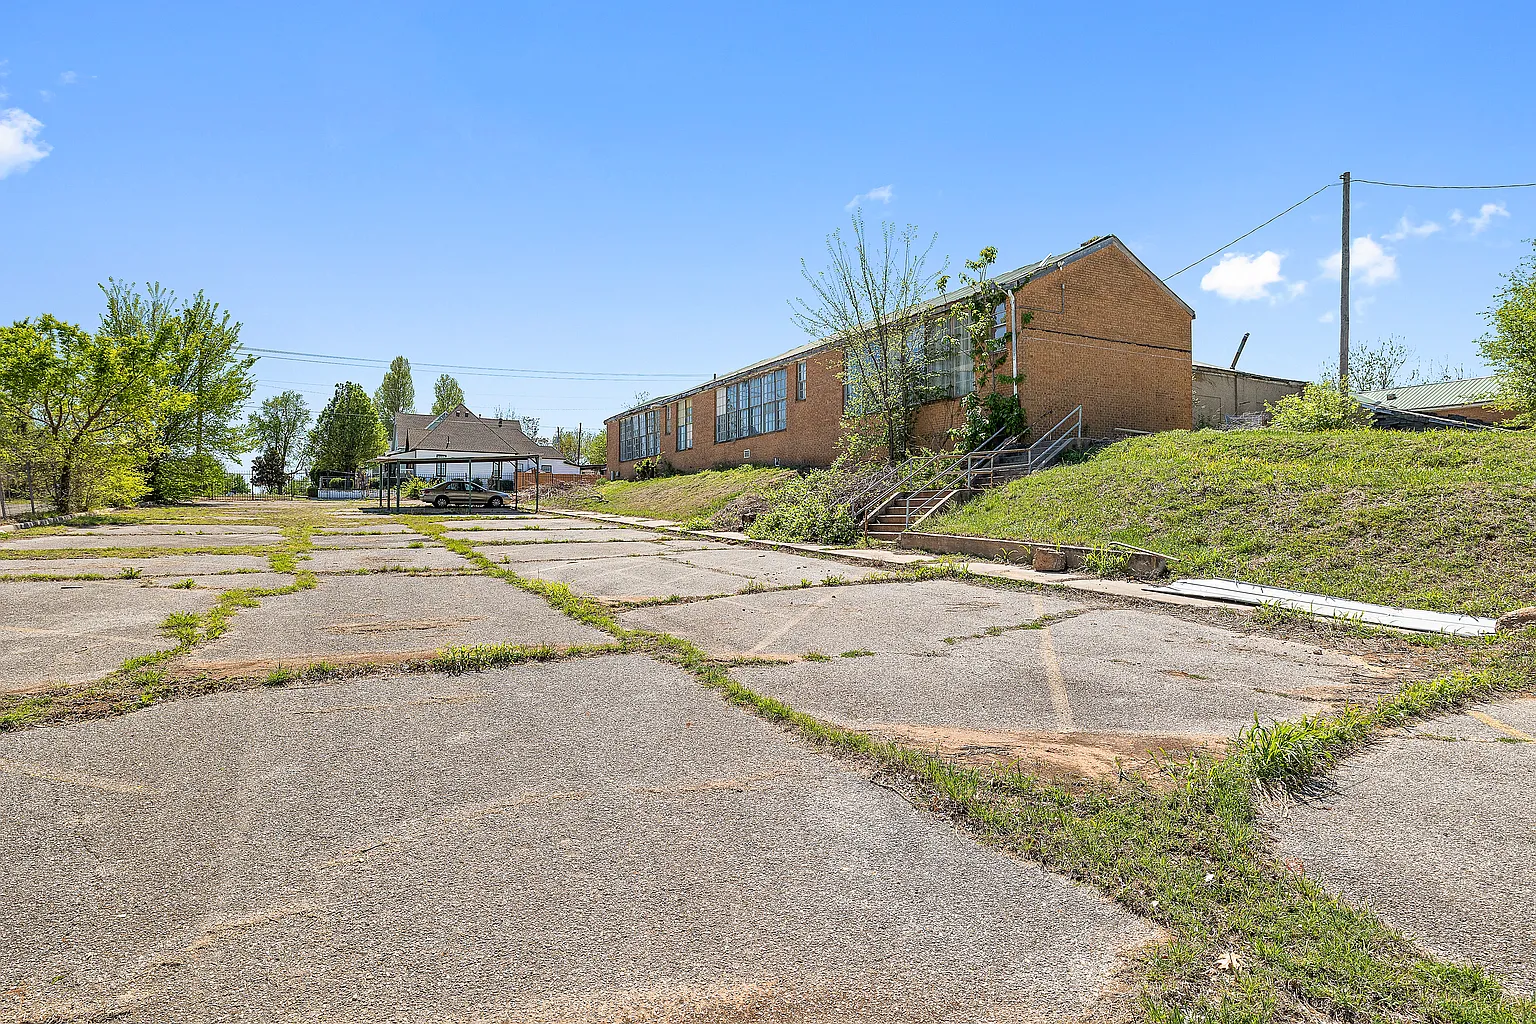
The broad rear grounds and paved parking area showing the sheer scale of the parcel.
The cleared grounds offer unlimited flexibility to build a truly spectacular outdoor living space. You could install covered entertaining patios, swimming pools, outdoor barbecue pavilions, or community gardens.
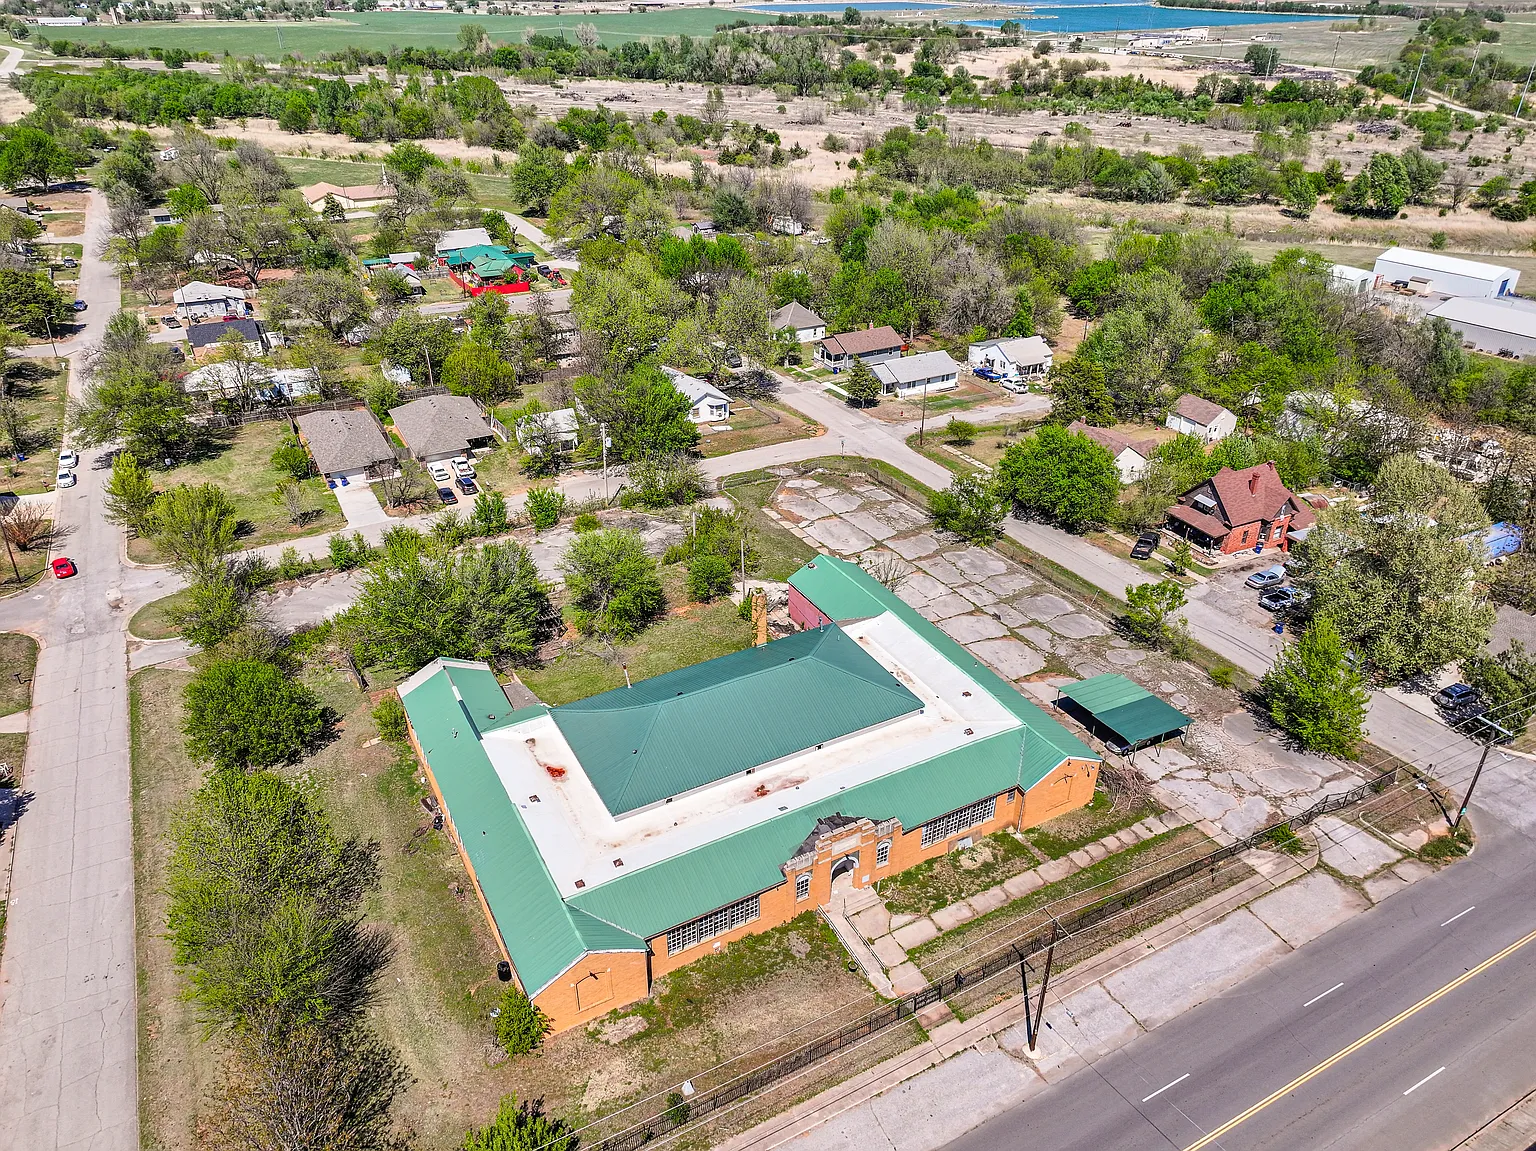
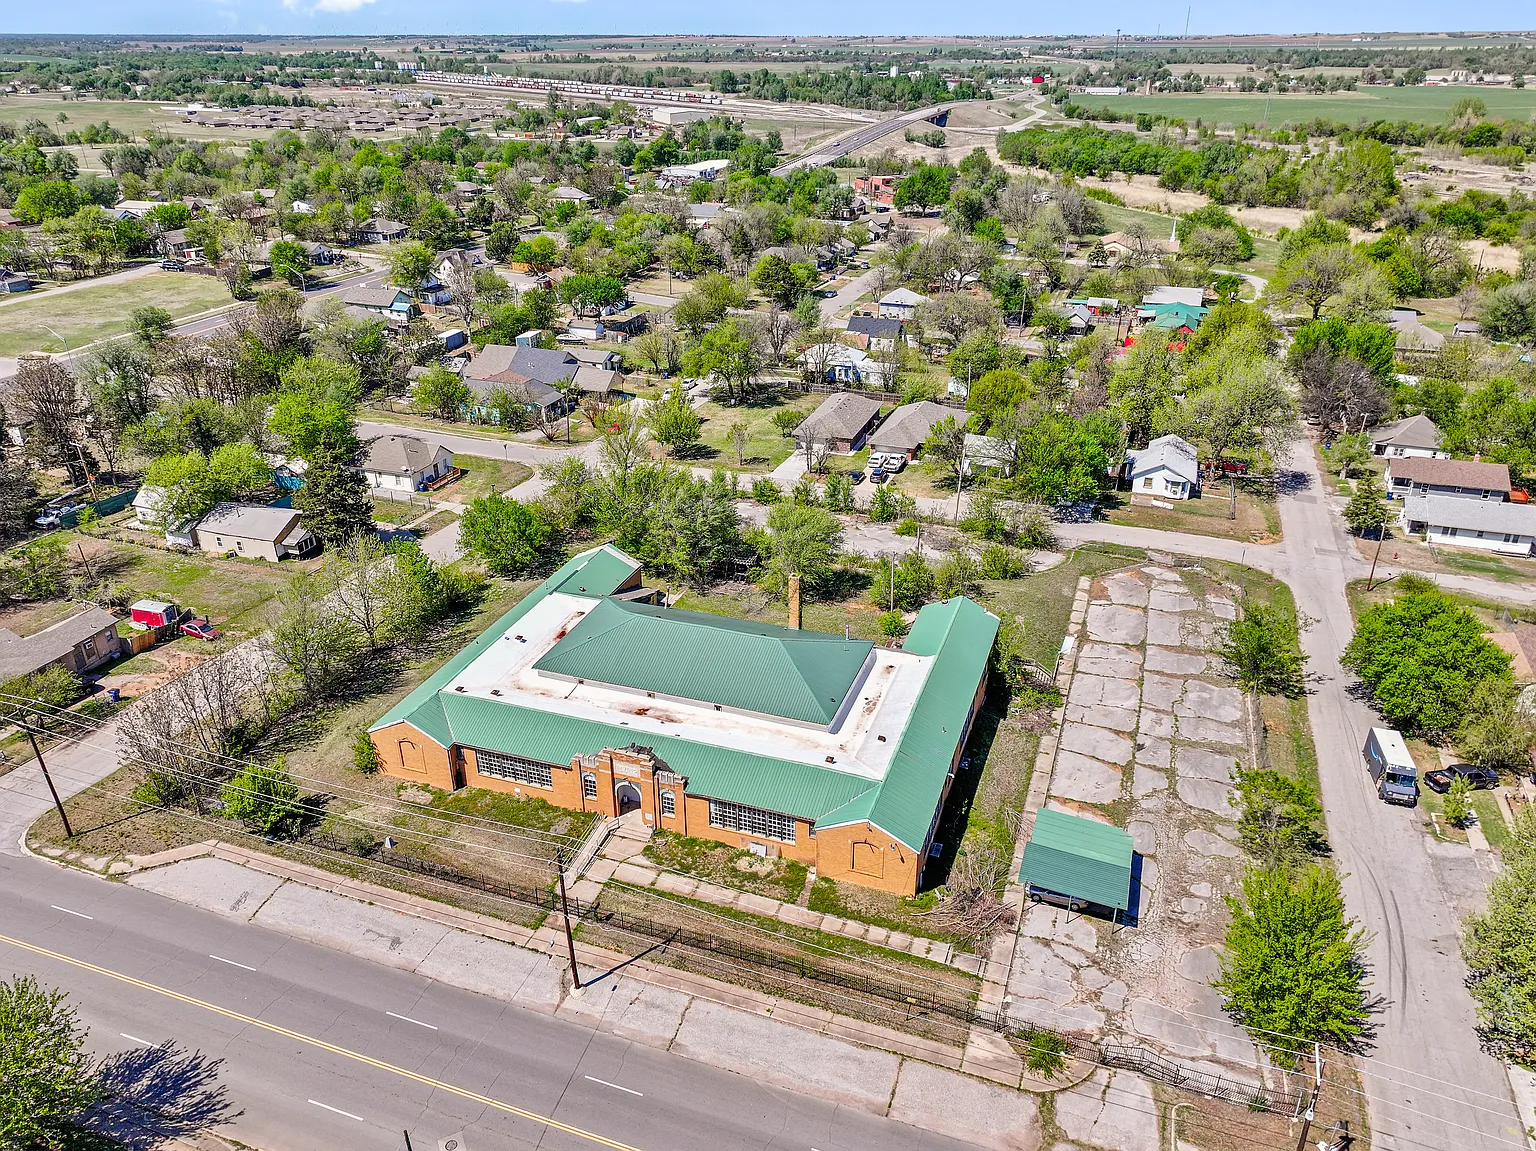
An aerial perspective showcases the full boundary lines of this city block parcel. The flat terrain makes earthwork straightforward for developers planning multiple residential parcels or single-family estate lots.
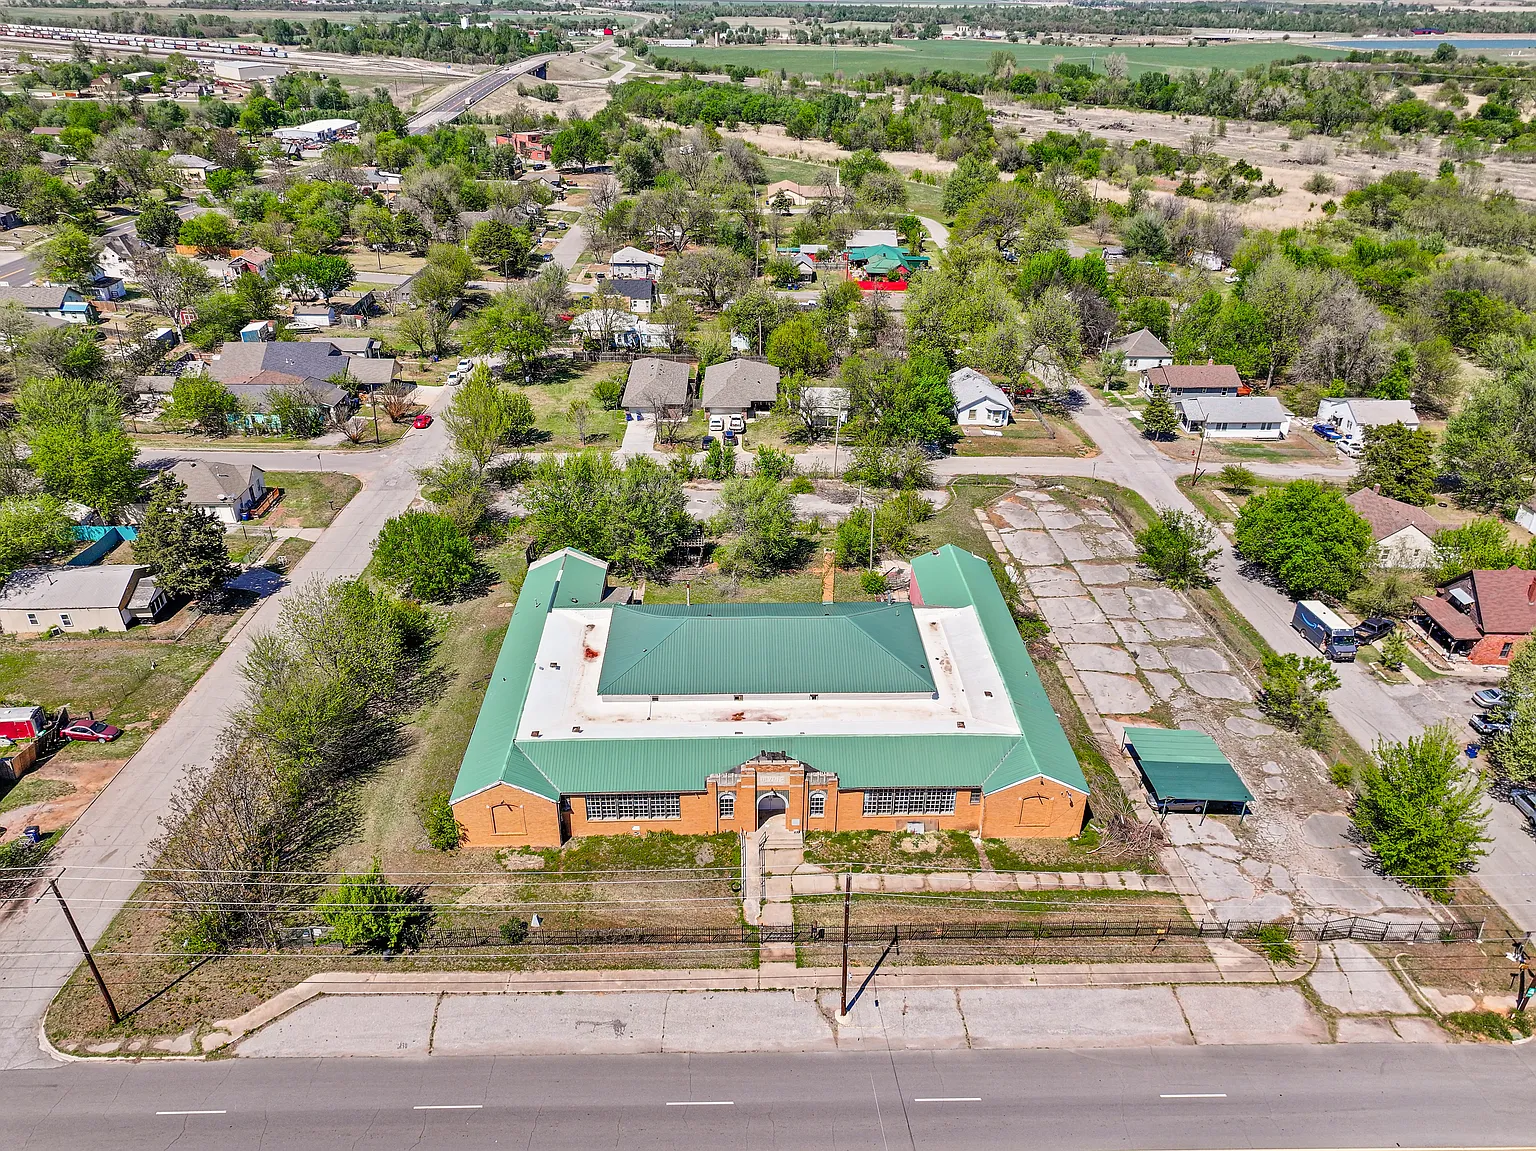
Aerial perspective capturing the full city block footprint in its residential setting.
Surrounding parcels feature established single-family homes with neat lawns and mature shade trees. Because this property includes the entire block, future construction will enjoy unmatched privacy and neighborhood prominence.
Be sure to inspect the complete 31-photo collection and agent contact details in the link at the bottom of this page.
Prime Location and Neighborhood Convenience
This parcel holds a prime location within the growing community of El Reno. Residents enjoy fast access to local shops, heritage landmarks, and regional dining along historic Route 66.
City parks, athletic fields, and local public schools sit just minutes from the front gate. Meanwhile, nearby Highway 66 and Interstate 40 provide simple, direct highway commutes into downtown Oklahoma City.
The surrounding community continues to attract interest from buyers seeking open land and small-town charm. And as regional housing demand rises, expansive parcels with existing residential zoning become harder to secure.
Real Estate Market Value and Next Steps
Navigating the current Oklahoma real estate market requires identifying properties with exceptional land value. While this property is not a move-in ready turnkey home, its scale offers long-term property value.
Buyers may choose to salvage architectural materials before clearing the site for brand-new residential construction. In addition, the seller-approved demolition agreement allows you to work without waiting on city contractor timelines.
The property is being sold strictly as-is to a prepared investor or custom home builder. But with municipal timelines active, interested buyers must act promptly to secure this rare opportunity.
Bring your heavy equipment, your architect, and your long-term plan to this historic school property in El Reno, Oklahoma.
If you’re interested in learning more about this property, please contact the listing agent through the Zillow link provided below the photos.
Zillow Listing and Full Gallery.