Finding a mid-century home with waterfront acreage in Burnsville, North Carolina is rare. This 1954 build offers 3,306 square feet on two wooded acres beside a tumbling mountain creek.
The residence provides four bedrooms and six bathrooms, currently offered at land value. This creates an uncommon opportunity for buyers ready to take on a rewarding mountain restoration.
A dedicated restoration will build substantial property value in today’s active real estate market. But buyers must approach this project with a realistic plan and clear budget.
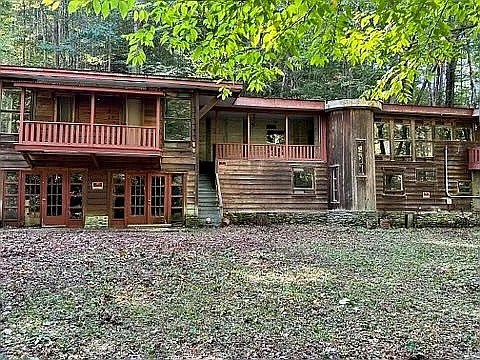
The multi-level front exterior displays distinct 1954 lines, rich timber siding, and an authentic stone foundation.
The exterior delivers strong curb appeal with its low-pitched rooflines, timber siding, and red trim accents. In addition, an eye-catching cylindrical wood turret links the two main wings together.
Native stone anchors the lower level, grounding the house into the sloping mountain terrain. Meanwhile, broad upper decks and screened porches extend across the entire front facade.
Because the house sits on a raised knoll, it remains safely above the creek. In fact, the home sustained zero damage during Hurricane Helene and sits outside any flood plain.
Still, reaching the front door requires completing an essential infrastructure task first. The original bridge across the creek is gone, so constructing a new vehicular crossing is necessary.
Local bridge contractors estimate a new crossing will cost between $35,000 and $75,000. That initial investment creates a memorable arrival sequence over rushing mountain water.
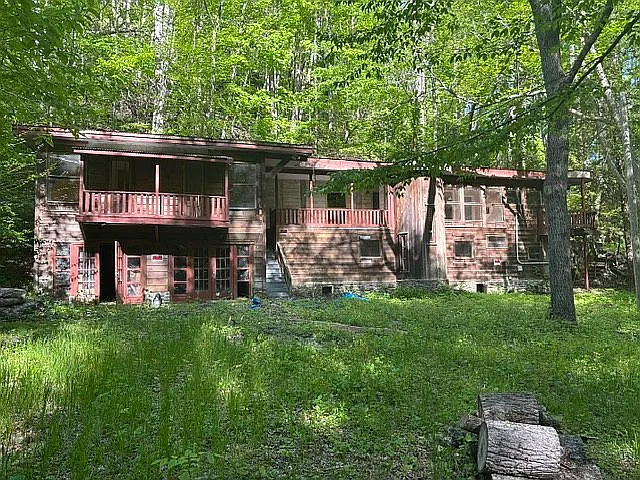
Mature hardwoods surround the spacious clearing, offering quiet mountain seclusion and filtered sunshine.
Towering trees encircle the open yard, providing excellent privacy from neighboring properties. The setting feels delightfully remote, yet the grounds remain open and fully usable.
Mid-Century Architectural Flow and Living Areas
Step across the threshold to experience the open proportions of 1950s contemporary design. The main level centers on an open-concept floor plan that connects everyday living and entertaining spaces.
Original hardwood flooring runs underfoot throughout the central living areas. These sturdy planks can easily be sanded and refinished to restore their warm golden glow.
A handsome wood-burning fireplace anchors the living room with textured native stone. It provides a warm focal point for gathering around crackling fires on chilly mountain evenings.
Take a look at the exterior photos above, and find the complete 20+ photo gallery linked at the end of this tour.
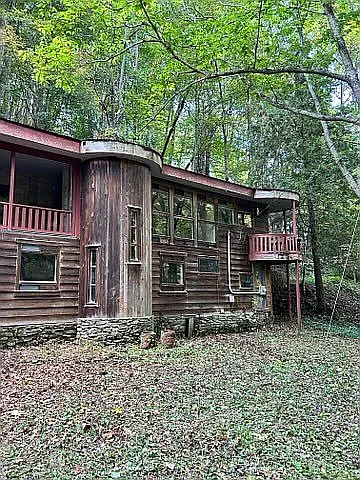
A rounded timber turret and stacked window banks highlight the custom mid-century architectural geometry.
Furthermore, large ribbon windows line the exterior walls, drawing in bright southern daylight. The rounded wood turret houses an interior spiral staircase that connects both finished levels.
Generous ceiling heights give the entire living pavilion an open, airy feeling. Foot traffic moves naturally toward the outdoor decks, making warm-weather entertaining effortless.
Gourmet Kitchen and Dining Space Potential
The kitchen layout offers a blank slate ready for a custom culinary design. With generous square footage across the main level, you can build a showstopping gourmet kitchen.
Picture installing rich white oak cabinetry alongside honed quartz countertops and a center island. The island would provide valuable food prep space and casual morning bar seating.
The existing layout includes plumbing connections for a dishwasher, plus a main-level laundry room. Keeping laundry on the primary floor adds essential convenience for everyday living.
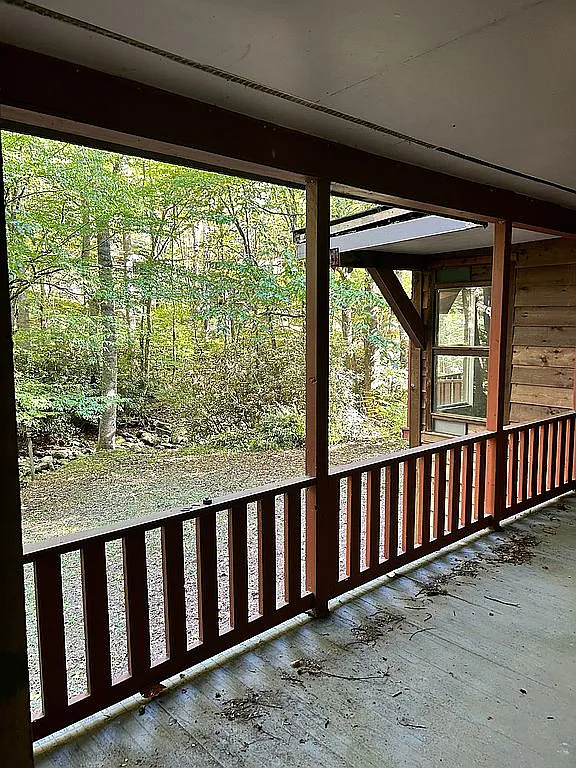
A deep covered veranda provides protected outdoor living space with peaceful views into the green woods.
Adjacent to the kitchen, the dining area features wide windows looking toward the forest. Morning sunlight streams across the space, creating a cheerful atmosphere for family breakfasts.
Also, wide doors open directly from the dining space onto a deep covered veranda. This outdoor living space shields diners from summer sun while catching cool breezes off the water.
Primary Suite Comfort and Bedroom Layouts
The primary suite occupies a quiet corner of the upper floor for maximum privacy. Broad windows look directly out toward the wooded mountain slopes and rushing water below.
In addition, this primary suite opens onto a private balcony overlooking the forest canopy. You can step outside each morning to listen to songbirds and flowing water.
The primary bathroom footprint provides plenty of space for a soaking tub and walk-in shower. A thoughtful renovation can turn this room into a relaxing private retreat.
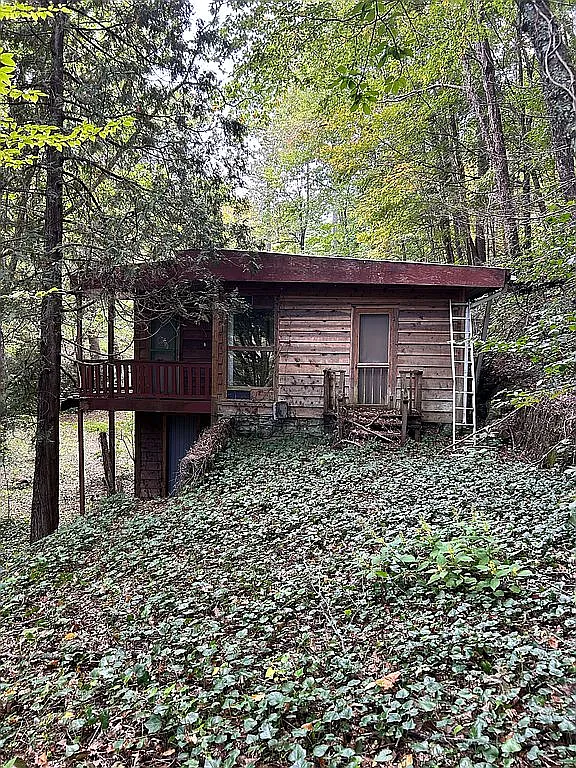
The rear roofline follows the natural slope, surrounded by dense evergreen ground cover and tall trees.
Across both levels, three additional bedrooms provide generous flexibility for family members or guests. With four full bathrooms and two half baths, morning routines will never feel crowded.
Meanwhile, the finished lower level features French doors that open directly onto the lawn. This versatile walkout space could easily serve as a guest suite or home studio.
On the exterior, the roofline steps gently down the slope, keeping the home in scale with nature. Low-pitch lines and deep eaves reflect authentic mid-century mountain craftsmanship.
Two Acres of Creekside Outdoor Living Space
Step outside to explore the true jewel of this property: two full acres of private woodland. Towering hardwoods and native rhododendrons form a lush green canopy above the grassy clearing.
The main highlight of the outdoor living space is the rushing mountain creek along the boundary. Clean water flows over weathered granite boulders, carving out natural riffles and deep pools.
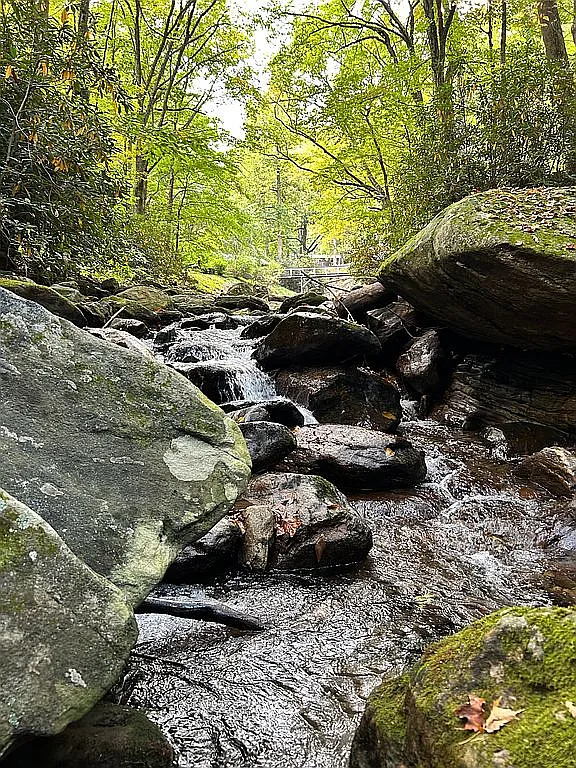
Crisp mountain water rushes over large granite boulders along the private two-acre boundary.
You can review the full pricing history, floor plans, and property details in the source link below the photos.
During warm summer months, this pristine creek serves as your private swimming hole. You can cool off in fresh mountain water right in your own backyard.
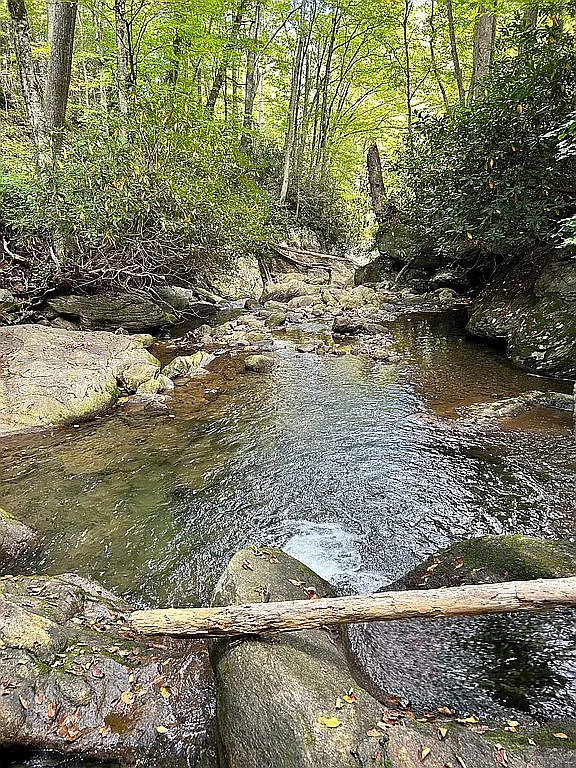
Deep natural pools along the creek offer clear water for wading and relaxing on warm afternoons.
The level yard around the house provides ample room for outdoor entertaining improvements. For example, you could add a creekside fire pit patio or raised vegetable garden beds.
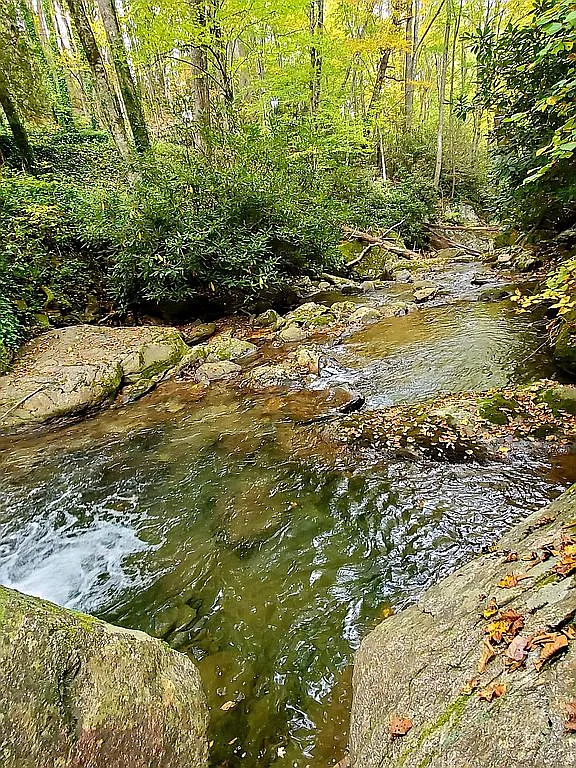
Clear emerald water flows across mossy stone formations under the filtered mountain canopy.
Because the stream bed consists of smooth river rock, the water stays clear and clean. Owning private creek frontage of this quality is a rare find in Western North Carolina.
Prime Location in Burnsville, North Carolina
While the grounds feel completely secluded, everyday conveniences remain close at hand. Downtown Burnsville is just a short drive away, offering local dining, cozy cafes, and specialty shops.
The historic town square hosts craft breweries, seasonal art walks, and a lively weekly farmer’s market. Residents take great pride in their welcoming community and mountain traditions.
Recreation surrounds the area, with Mount Mitchell State Park and the Blue Ridge Parkway nearby. Hiking trails, scenic overlooks, and fishing streams offer quick weekend escapes.
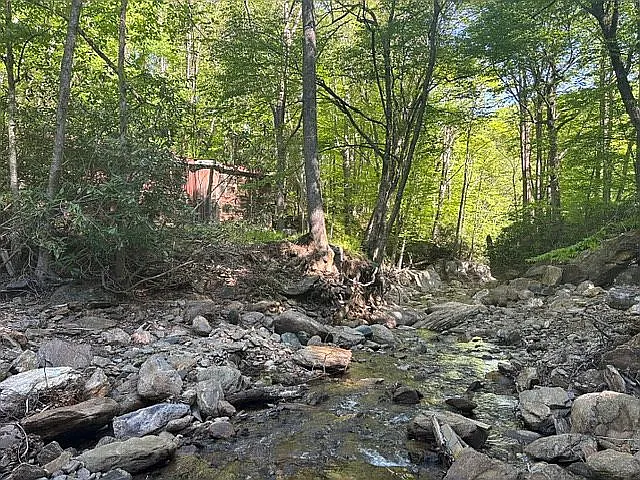
Looking upstream from the rocky riverbed toward the secluded home hidden behind native foliage.
Also, the vibrant dining scene and regional airport in Asheville sit less than an hour away. That manageable drive makes this prime location practical for full-time living or weekend getaways.
The regional real estate market continues to show strong interest in rural properties with clean water features. Prime acreage with an existing home foundation is becoming increasingly hard to find.
Restoring Value to a Mountain Classic
Restoring a 3,306-square-foot mid-century residence takes hard work, but the financial upside is undeniable. Estimated renovation costs, including a new bridge, range between $175,000 and $250,000.
Because the home is offered at land value, buyers enjoy rare equity upside. The after-repair value is estimated around $600,000 or more once work is complete.
With proper restoration, this property will become a distinctive turnkey home. It has all the character required to shine as a primary residence or a luxury mountain retreat.
Take your time reviewing the possibilities, and find the complete property specs and direct listing agent link at the bottom of this tour.
With vision and dedication, this creekside property in Burnsville, North Carolina can become an extraordinary private haven.
If you’re interested in learning more about this property, please contact the listing agent through the Zillow link provided below the photos.
Zillow Listing and Full Gallery.